

Address
39 Brookridge Drive, Greenwich, CT
Price
$ 28,500,000
Property Attributes
- MLS#124682
- TypeSingle Family
- Listing Status Active
- CountyFairfield
- CityGreenwich
- AreaGreenwich
- NeighborhoodSouth Parkway
- Zip06830
- Style
- Year Built2026
- Price$ 28,500,000
- Bedrooms7
- Full Bathrooms8
- Half Bathrooms4
- Sqr Footage18370
- Lot Size2.43 Acres
Data Source:
Greenwich MLS (GRWMLS)
Property Description
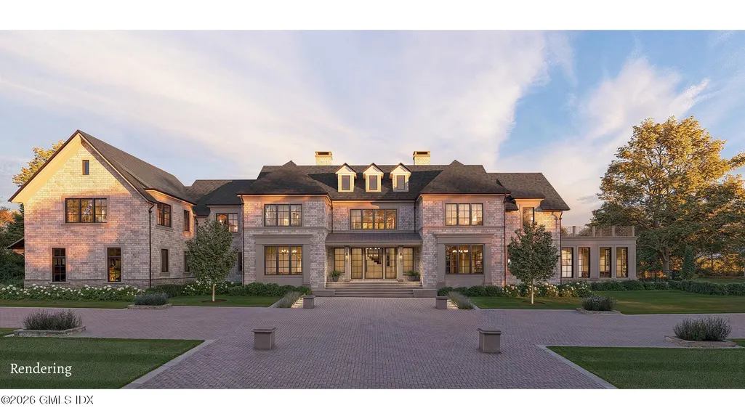
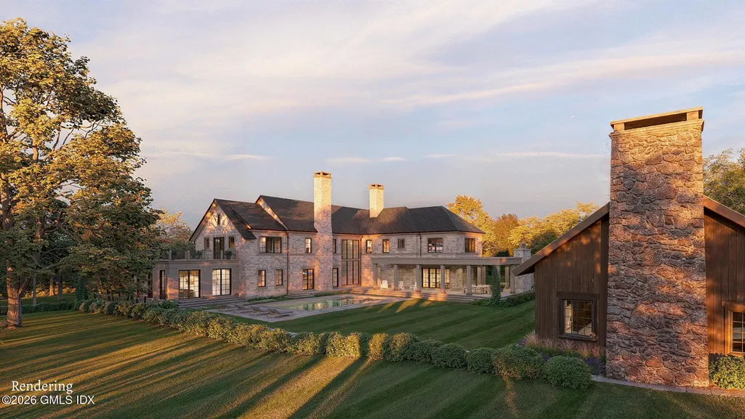
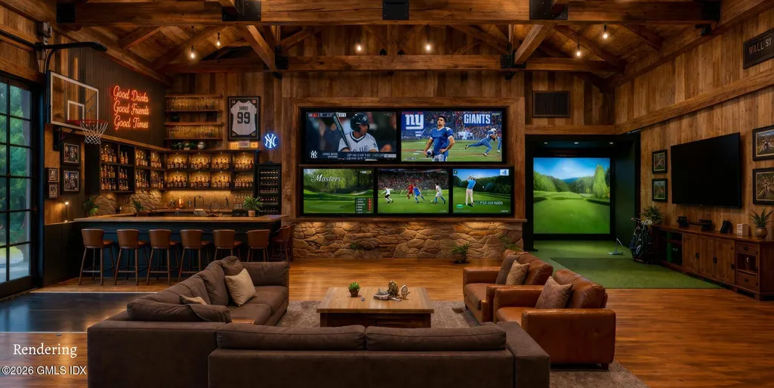
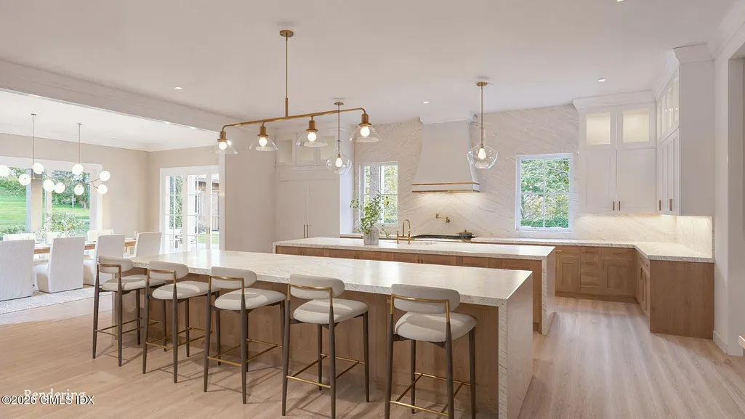
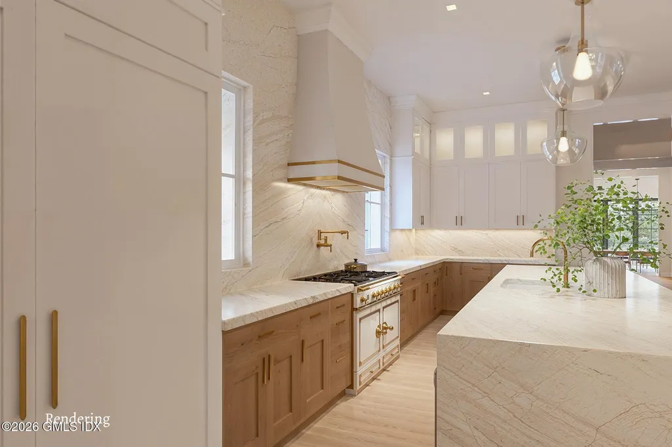
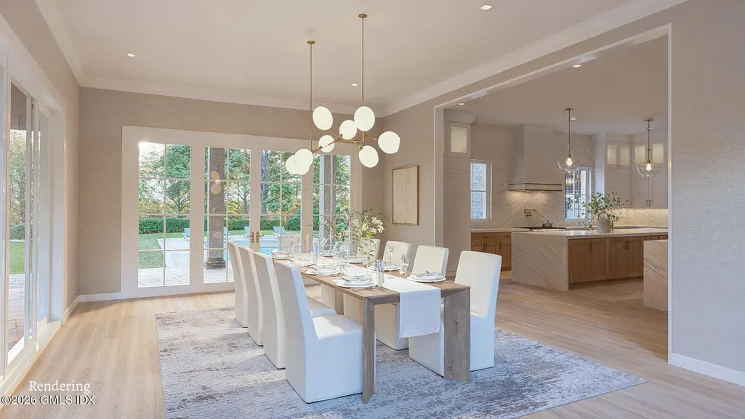
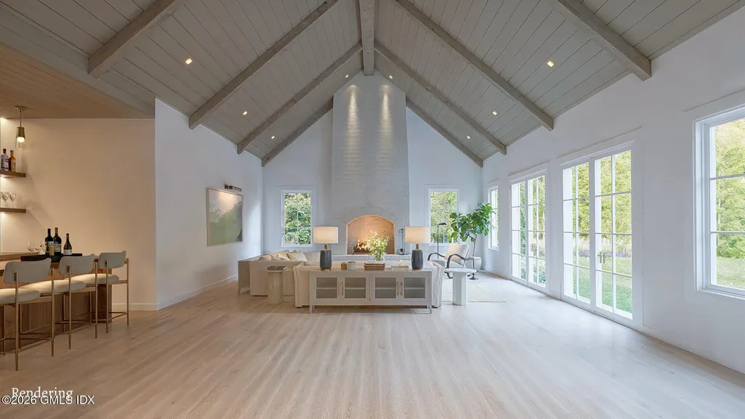
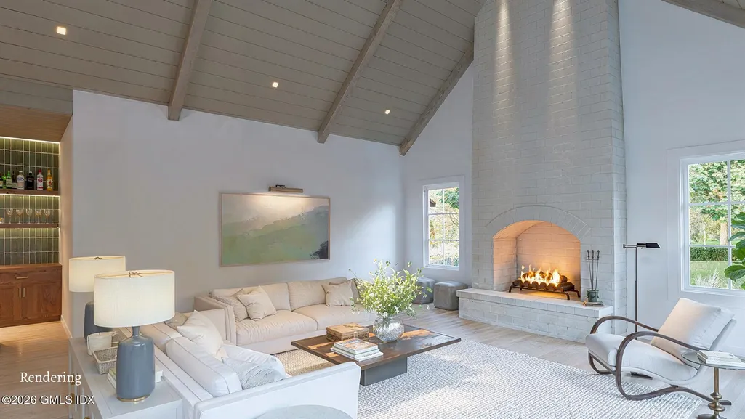
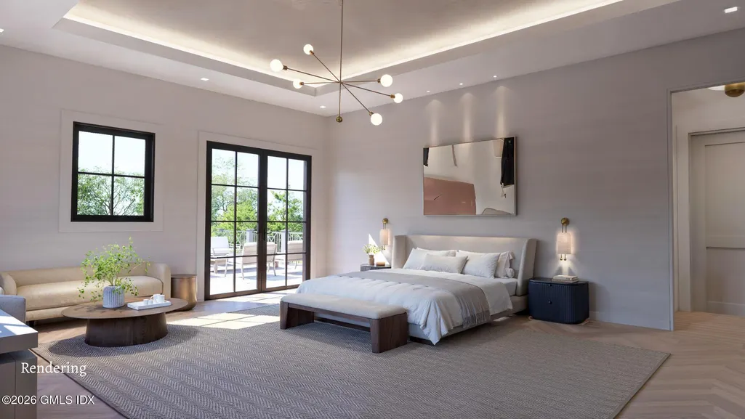
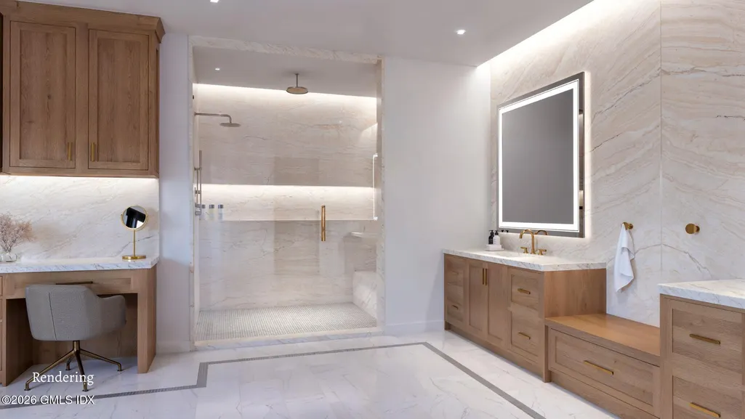
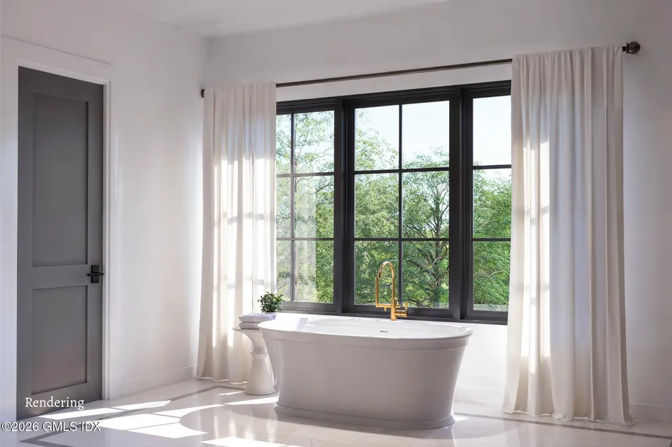
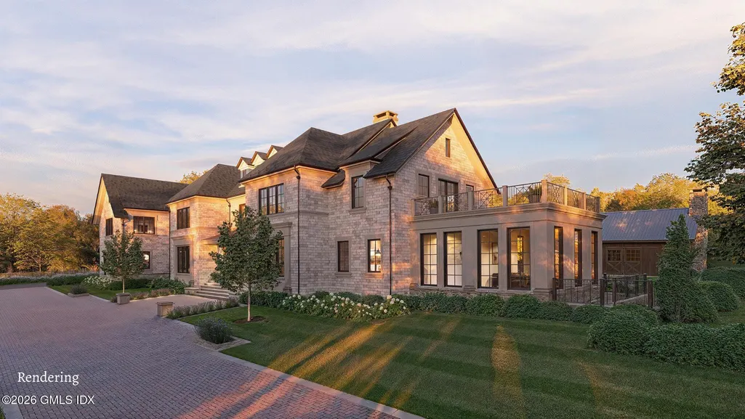
Set along a quiet, serene in-town street, this exceptional 2027 new construction blends timeless architecture with modern livability. A striking white brick façade, steep gables, and dark-framed windows create a refined yet welcoming presence. Inside, soaring ceilings and abundant natural light fill generous living spaces, including a dramatic kitchen and family room that flow seamlessly to terraces and covered outdoor living overlooking 2.43 level acres, a gracious pool, and tennis court. A spectacular barn with an office, a half basketball court and golf simulator completes the grounds. Multiple finished levels, flexible layout, and impeccable detailing throughout make this a rare opportunity to own a newly built home of true architectural integrity and uncompromising finish.
| Elementary School | Middle School |
|---|---|
| North Street Elementary School | Central Middle School |
| Price History | |
|---|---|
| 4/9/2026 | Listed $28,500,000 |
General Features
| Sewer | Septic Tank |
|---|---|
| Heating | Natural Gas,Forced Air |
| Cooling | Central Air |
| Roof | Slate |
| Zoning | RA-1 |
| Garage Spaces | 3 |
| Patio/Porch Features | Terrace,Deck |
| Architectural Style | Colonial |
| Security Features | Security System |
| Construction Materials | Brick |
| Year Built | 2026 |
| Property Subtype | Single Family Residence |
| County | Fairfield |
| Property Type | Residential |
| Attached Garage | false |
| Other Structures | Barn(s) |
| Full Baths | 8 |
| Status | Active |
| City | Greenwich |
| MLS Area | 3 - Greenwich |
| Lot Size Units | Acres |
| Lot Size Square Feet | 105850.8 |
| Elementary School | North Street |
| Middle/Junior High School | Central |
| Property Condition | Under Construction |
| MLS Area Minor | 3 - Greenwich |
| Standard Status | Active |
Interior Features
| Interior Amenities | Kitchen Island,Eat-in Kitchen,Vaulted Ceiling(s),Built-in Features,Sep Shower,Pantry,Back Stairs,Cat 5/6 Wiring,Elevator,Sauna |
|---|---|
| Basement | Walk-Out Access,Finished |
| Total Fireplaces | 3 |
| Air Conditioning Y/N | true |
| Heating Y/N | true |
| Window Features | Double Pane Windows |
| Fireplace Y/N | true |
| Half Baths | 4 |
| Laundry Features | Laundry Room |
| Total Bedrooms | 7 |
| Total Baths | 12 |
Exterior Features
| Exterior Amenities | Outdoor Shower,Balcony,Gas Grill |
|---|---|
| Parking Features | Attached Garage,Garage Door Opener |
| Lot Features | Level,Parklike |
| Water Source | Public |
| Inclusions | Washer/Dryer, All Kitchen Applncs, A/V Equip |
| Lot Size Area | 2.43 |
| Building Area Total | 18370 |
| Lot Size Acres | 2.43 |
| Other Equipment | Generator |
Amenities
- Foreclosure
- Views
- Short Sale
- New Construction
- Adult 55+
- Lease To Own
- No HOA Fees
- Furnished
- Primary On Main
- Air Conditioning
- Seller Finance
- Green
- Fixer Upper
- Horse
- Golf
- Fireplace
- Deck
- Garage
- Basement
- Pool
Property vs Single Family Average in 06830
Price
Year Built
 The data relating to real estate for sale on this website appears in part through the SMARTMLS Internet Data Exchange program, a voluntary cooperative exchange of property listing data between licensed real estate brokerage firms, and is provided by SMARTMLS through a licensing agreement. Listing information is from various brokers who participate in the SMARTMLS IDX program and not all listings may be visible on the site. The property information being provided on or through the website is for the
 Greenwich Association of REALTORS® All information deemed reliable but not guaranteed. All properties are subject to prior sale, change or withdrawal. Neither listing broker(s) or information provider(s) shall be responsible for any typographical errors, misinformation, misprints and shall be held totally harmless. Listing(s) information is provided for consumer's personal, non-commercial use and may not be used for any purpose other than to identify prospective properties consumers may be interested
 All information deemed reliable but not guaranteed. All properties are subject to prior sale, change or withdrawal. Neither listing broker(s) or information provider(s) shall be responsible for any typographical errors, misinformation, misprints and shall be held totally harmless. Listing(s) information is provided for consumer's personal, non-commercial use and may not be used for any purpose other than to identify prospective properties consumers may be interested in purchasing. The data relating
 OneKey® MLS required Copyright, Source of Data and Disclaimer for IDX display
Information Copyright 2026, OneKey® MLS. All Rights Reserved.
The source of the displayed data is either the property owner or public record provided by non-governmental third parties. It is believed to be reliable but not guaranteed. This information is provided exclusively for consumers' personal, non-commercial use.
The data relating to real estate for sale on this website comes in part from the
OneKey® MLS required Copyright, Source of Data and Disclaimer for IDX display
Information Copyright 2026, OneKey® MLS. All Rights Reserved.
The source of the displayed data is either the property owner or public record provided by non-governmental third parties. It is believed to be reliable but not guaranteed. This information is provided exclusively for consumers' personal, non-commercial use.
The data relating to real estate for sale on this website comes in part from the
