










Address
380 North Street, Greenwich, CT
Price
$ 28,500,000
Property Attributes
- MLS#125833
- TypeSingle Family
- Listing Status Active
- CountyFairfield
- CityGreenwich
- AreaGreenwich
- NeighborhoodSouth Parkway
- Zip06830
- Style
- Year Built2008
- Taxes$ 84989
- Price$ 28,500,000
- Bedrooms5
- Full Bathrooms6
- Half Bathrooms2
- Sqr Footage12006
- Lot Size5.22 Acres
Data Source:
Greenwich MLS (GRWMLS)
Property Description
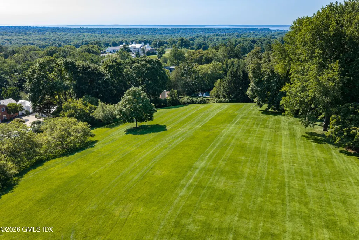
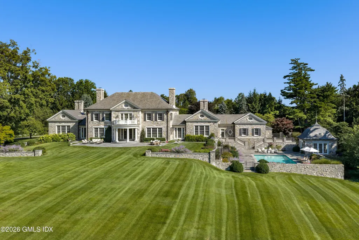
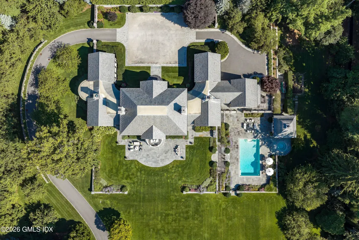
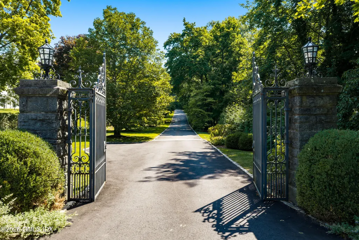
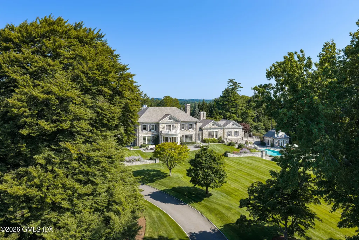
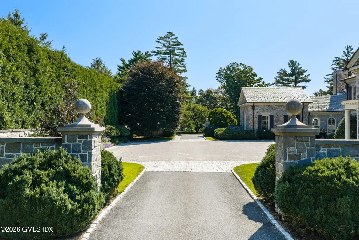
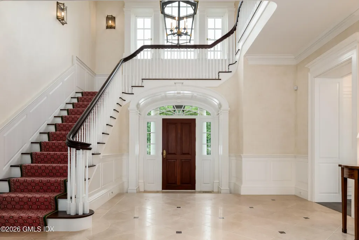
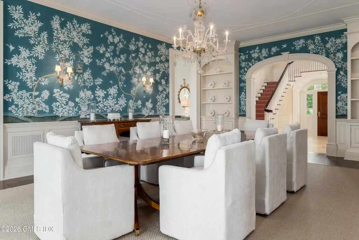
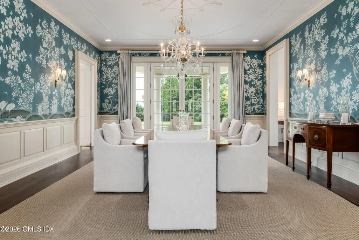
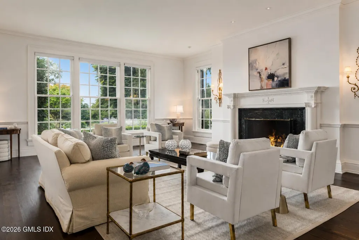
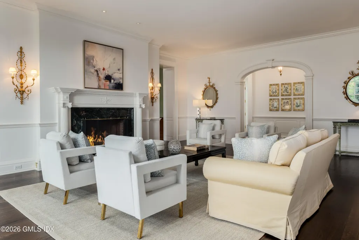
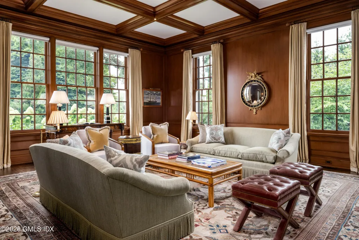
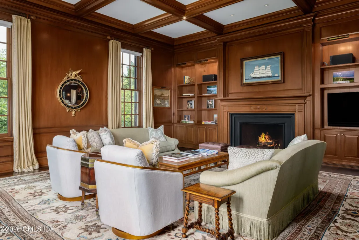
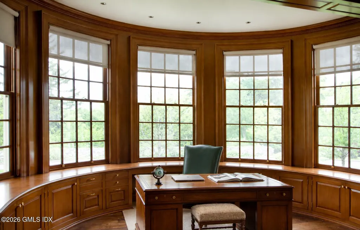
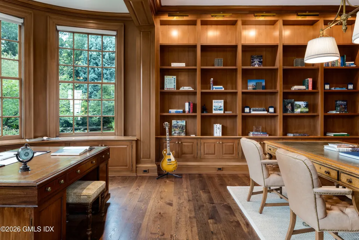
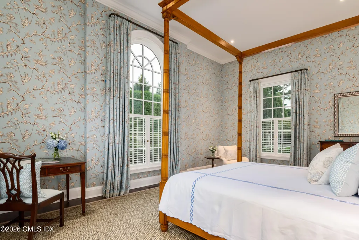
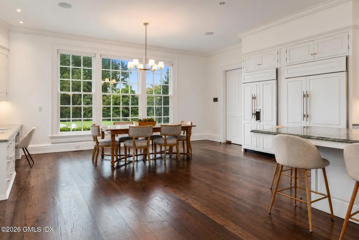
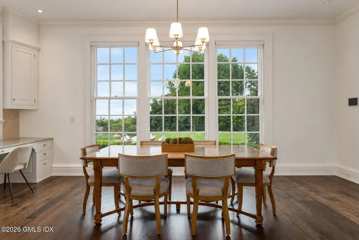
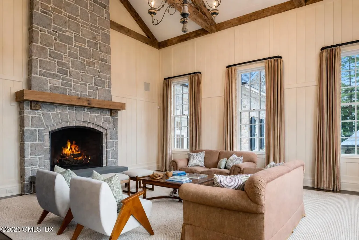
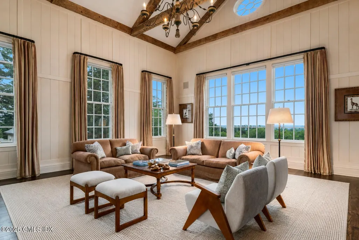
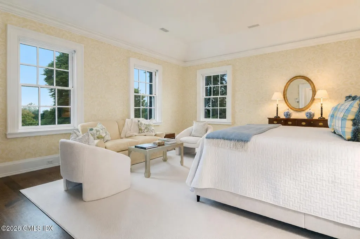
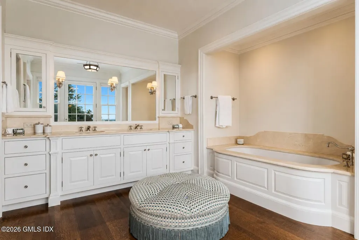
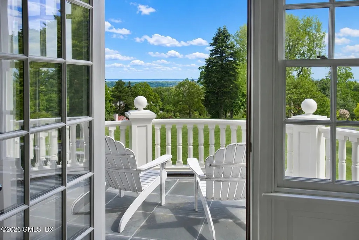
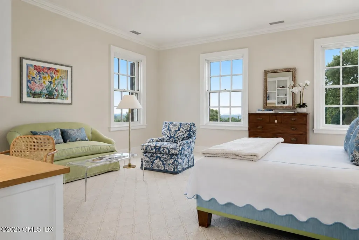
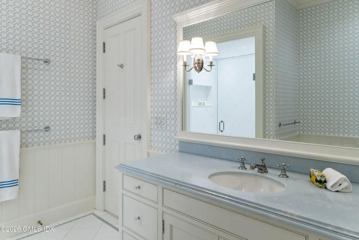
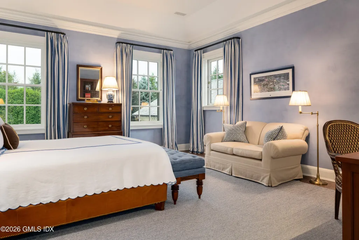
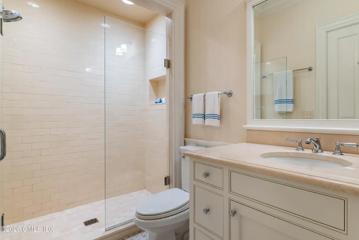
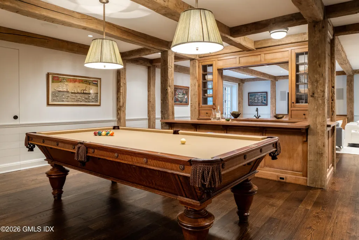
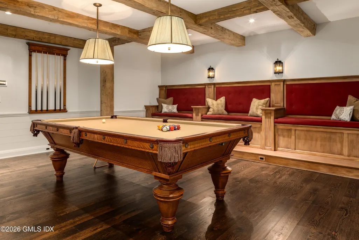
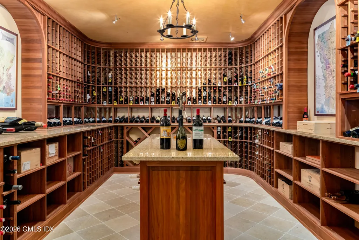
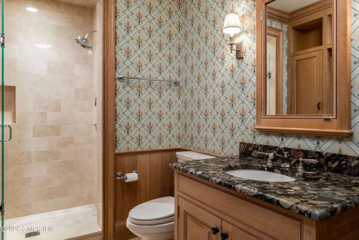
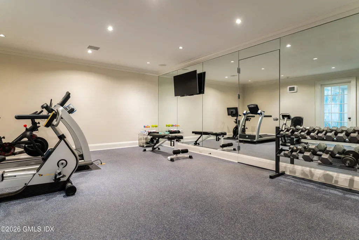
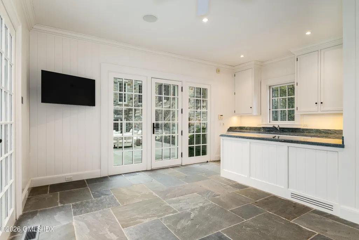
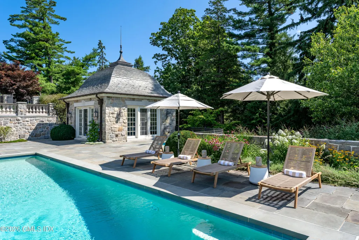
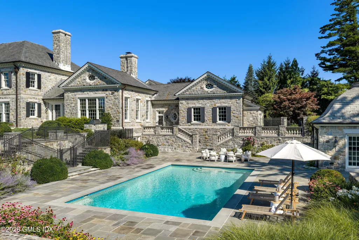
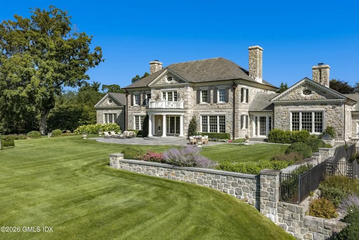
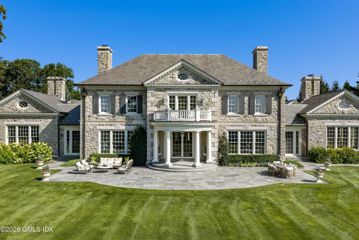
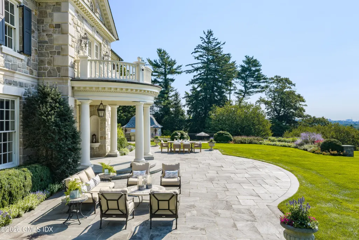
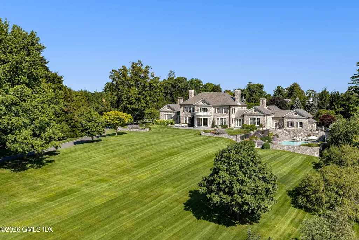
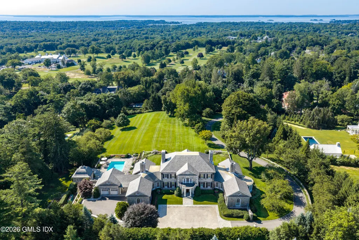
Historically known as ''Electric Hill,'' this extraordinary estate occupies one of the highest points in Mid-Country Greenwich, commanding year-round views of Long Island Sound across the treetops. Once part of a larger estate owned by Edward H. Johnson, Thomas Edison's associate and a pioneer in residential electrification, the property pairs a storied legacy with timeless architecture. Designed by renowned architect Mark Finlay and custom built by Hobbs, this stone Georgian stands as a testament to exceptional quality and enduring design. Set on more than five acres less than two miles from downtown Greenwich, the 12,000-square-foot residence offers rare privacy in one of Greenwich's most coveted locations. Crafted with meticulous attention to detail, the home features a hand-laid stone exterior, slate roof, limestone detailing, antique wood floors, custom millwork, and soaring ceilings throughout. Grand yet inviting, the interiors are defined by abundant natural light and beautifully proportioned living spaces, all thoughtfully oriented to maximize the home's southern exposure and sweeping views of Long Island Sound. The expansive chef's kitchen is designed for both everyday living and effortless entertaining, with a breakfast area overlooking the property. The dramatic family room showcases reclaimed wood beams spanning the cathedral ceiling, while a walnut-paneled, coffered library conceals a secret bookcase leading to a private home office known as the "Oval Office." Five generously sized en-suite bedrooms include a gracious first-floor guest suite and an elegant primary suite featuring dual walk-in dressing rooms and a private balcony offering the home's most spectacular view. The walk-out lower level is designed for recreation and entertaining, featuring a billiards room, media lounge, striking double-sided bar, home gym, and a climate-controlled 2,800-bottle wine cellar. Designed to embrace its remarkable setting, expansive bluestone terraces overlook formal gardens, sweeping lawns, and mature specimen trees, including a centuries-old beech tree. A gunite swimming pool and separate spa are complemented by a stone pool house crowned by a distinctive bell-cast pavilion roof, complete with a kitchenette and powder room. Together, these outdoor living spaces provide an ideal setting for indoor-outdoor entertaining with Long Island Sound as the backdrop. Few properties combine such extraordinary views, architectural pedigree, exceptional craftsmanship, and privacy just minutes from downtown Greenwich. Electric Hill represents one of Greenwich's most significant and irreplaceable estate offerings.
| Elementary School | Middle School |
|---|---|
| North Street Elementary School | Central Middle School |
| Price History | |
|---|---|
| 9/10/2026 | Listed $28,500,000 |
General Features
| Sewer | Septic Tank |
|---|---|
| Heating | Natural Gas,Forced Air |
| Cooling | Central Air |
| Roof | Slate |
| Zoning | RA-1 |
| Garage Spaces | 4 |
| Architectural Style | Georgian |
| Security Features | Security System |
| Construction Materials | Stone |
| Exclusions | Dining Rm Chandelier |
| Year Built | 2008 |
| Property Subtype | Single Family Residence |
| Waterfront Features | Waterviews |
| County | Fairfield |
| Property Type | Residential |
| Attached Garage | false |
| Other Structures | Shed(s),Pool House |
| Full Baths | 6 |
| Status | Active |
| Directions | North street across from North Street School, enter through the stone gates |
| City | Greenwich |
| MLS Area | 3 - Greenwich |
| Lot Size Units | Acres |
| Lot Size Square Feet | 227383.2 |
| Elementary School | North Street |
| Tax Annual Amount | 84989.76 |
| Middle/Junior High School | Central |
| MLS Area Minor | 3 - Greenwich |
| Standard Status | Active |
| Tax Assessed Value | 8394050 |
Interior Features
| Interior Amenities | Bookcases,Sep Shower,Pantry,Hot Tub |
|---|---|
| Basement | Walk-Out Access,Partially Finished |
| Total Fireplaces | 3 |
| Air Conditioning Y/N | true |
| Heating Y/N | true |
| Fireplace Y/N | true |
| Half Baths | 2 |
| Laundry Features | Laundry Room |
| Total Bedrooms | 5 |
| Total Baths | 8 |
Exterior Features
| Exterior Amenities | Balcony,Fountain,Gas Grill |
|---|---|
| Parking Features | Attached Garage |
| Lot Features | Formal Gardens,Parklike |
| Water Source | Public |
| Inclusions | Washer/Dryer, All Kitchen Applncs, A/V Equip |
| Lot Size Area | 5.22 |
| Building Area Total | 12006 |
| Lot Size Acres | 5.22 |
| Waterfront Y/N | true |
| Other Equipment | Generator |
Amenities
- Foreclosure
- Views
- Short Sale
- New Construction
- Adult 55+
- Lease To Own
- No HOA Fees
- Furnished
- Primary On Main
- Air Conditioning
- Seller Finance
- Green
- Fixer Upper
- Horse
- Golf
- Fireplace
- Deck
- Garage
- Basement
- Pool
Property vs Single Family Average in 06830
Price
Taxes
Year Built
 The data relating to real estate for sale on this website appears in part through the SMARTMLS Internet Data Exchange program, a voluntary cooperative exchange of property listing data between licensed real estate brokerage firms, and is provided by SMARTMLS through a licensing agreement. Listing information is from various brokers who participate in the SMARTMLS IDX program and not all listings may be visible on the site. The property information being provided on or through the website is for the
 Greenwich Association of REALTORS® All information deemed reliable but not guaranteed. All properties are subject to prior sale, change or withdrawal. Neither listing broker(s) or information provider(s) shall be responsible for any typographical errors, misinformation, misprints and shall be held totally harmless. Listing(s) information is provided for consumer's personal, non-commercial use and may not be used for any purpose other than to identify prospective properties consumers may be interested
 All information deemed reliable but not guaranteed. All properties are subject to prior sale, change or withdrawal. Neither listing broker(s) or information provider(s) shall be responsible for any typographical errors, misinformation, misprints and shall be held totally harmless. Listing(s) information is provided for consumer's personal, non-commercial use and may not be used for any purpose other than to identify prospective properties consumers may be interested in purchasing. The data relating
 OneKey® MLS required Copyright, Source of Data and Disclaimer for IDX display
Information Copyright 2026, OneKey® MLS. All Rights Reserved.
The source of the displayed data is either the property owner or public record provided by non-governmental third parties. It is believed to be reliable but not guaranteed. This information is provided exclusively for consumers' personal, non-commercial use.
The data relating to real estate for sale on this website comes in part from the
OneKey® MLS required Copyright, Source of Data and Disclaimer for IDX display
Information Copyright 2026, OneKey® MLS. All Rights Reserved.
The source of the displayed data is either the property owner or public record provided by non-governmental third parties. It is believed to be reliable but not guaranteed. This information is provided exclusively for consumers' personal, non-commercial use.
The data relating to real estate for sale on this website comes in part from the
