








Address
7 Calhoun Drive, Greenwich, CT
Price
$ 8,495,000
Property Attributes
- MLS#125811
- TypeSingle Family
- Listing Status Active
- CountyFairfield
- CityGreenwich
- AreaGreenwich
- NeighborhoodSouth Parkway
- Zip06831
- Style
- Year Built1910
- Taxes$ 55819
- Price$ 8,495,000
- Bedrooms6
- Full Bathrooms7
- Half Bathrooms3
- Sqr Footage8704
- Lot Size2.47 Acres
Data Source:
Greenwich MLS (GRWMLS)
Property Description
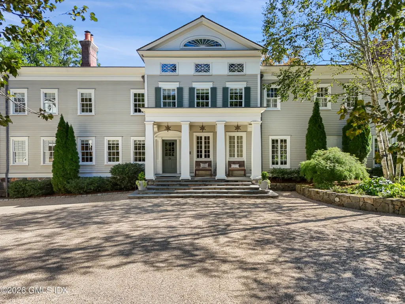
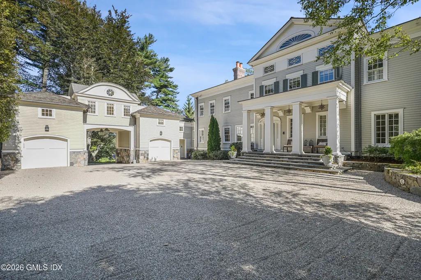
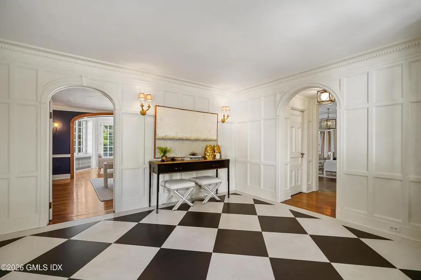
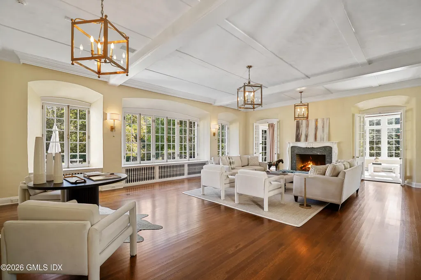
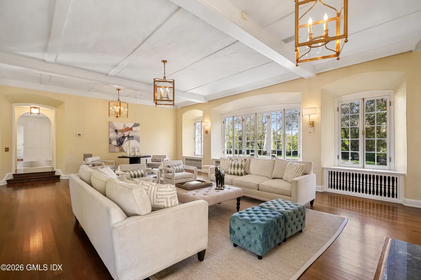
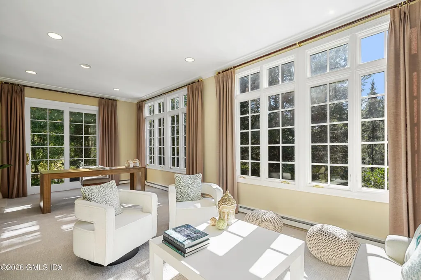
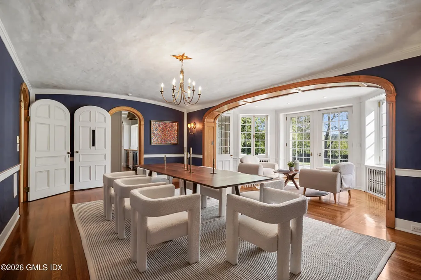
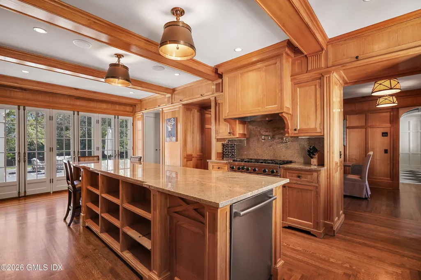
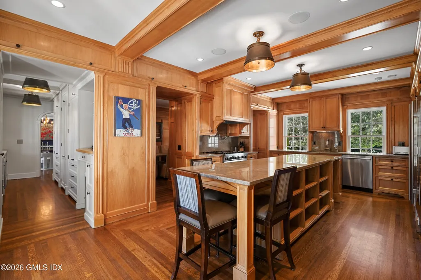
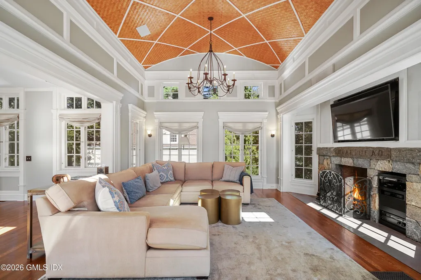
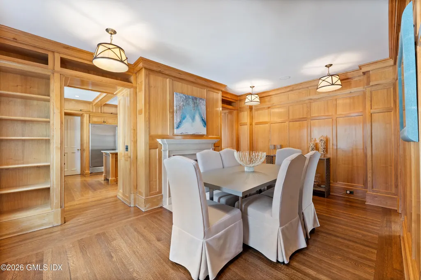
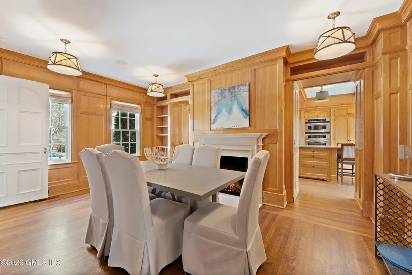
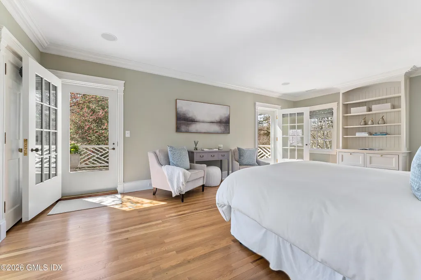
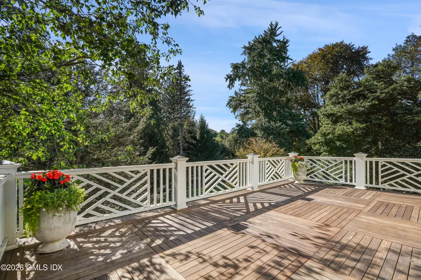
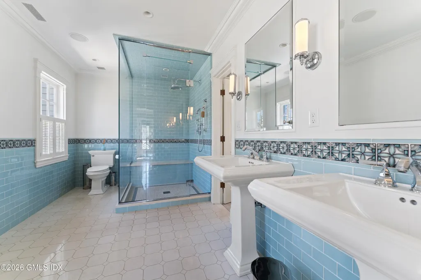
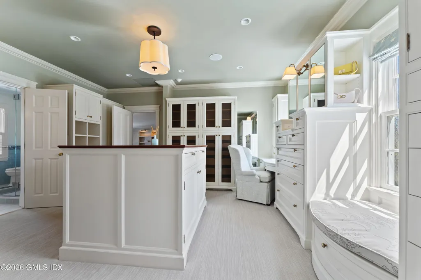
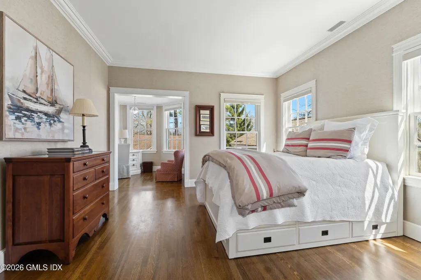
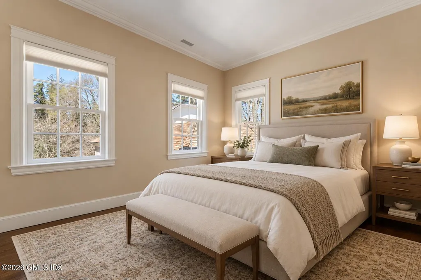
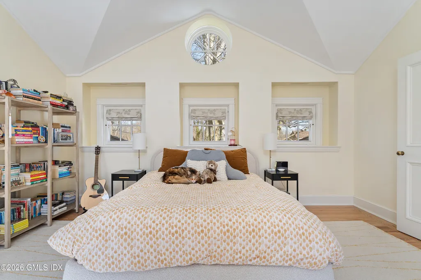
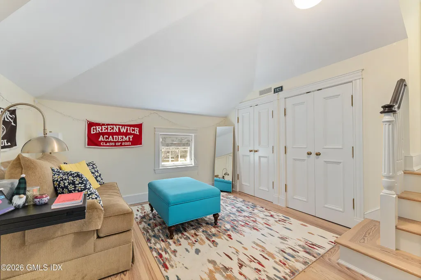
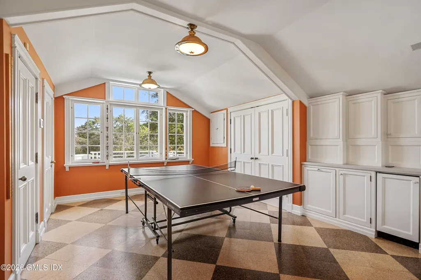
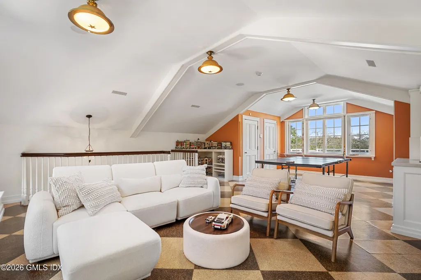
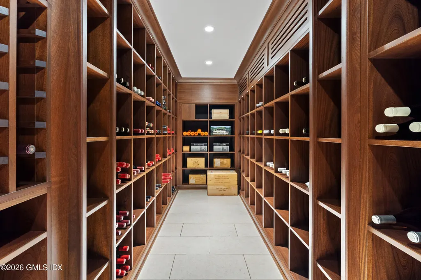
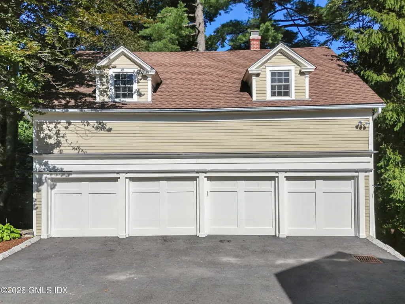
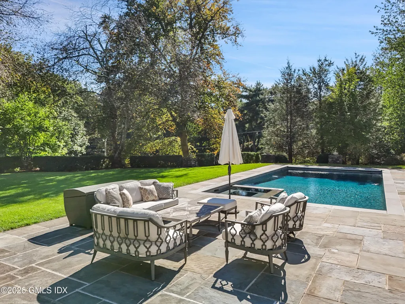
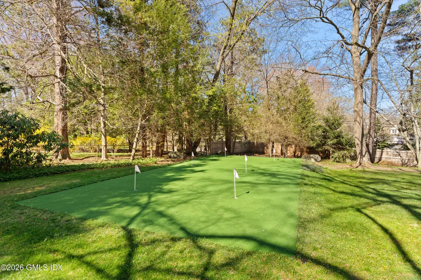
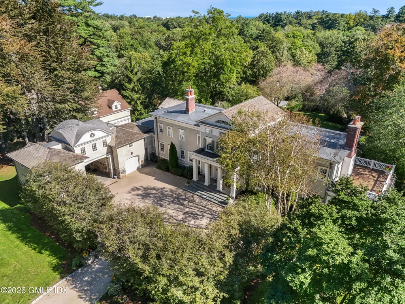
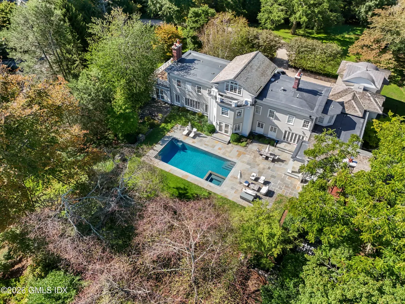
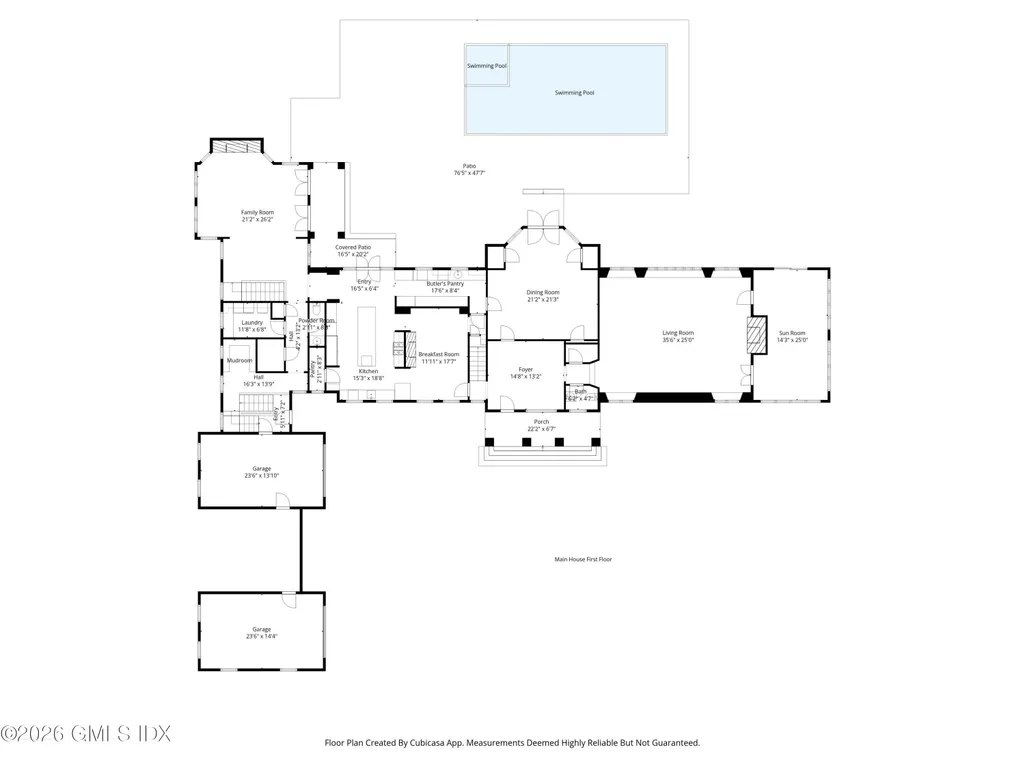
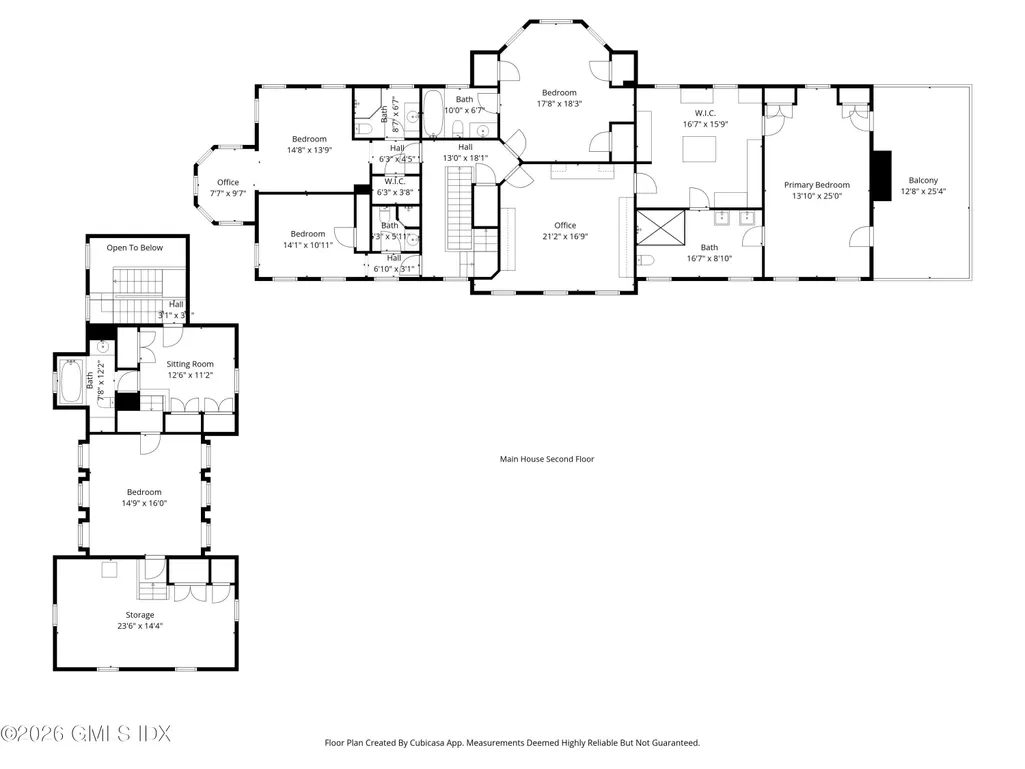
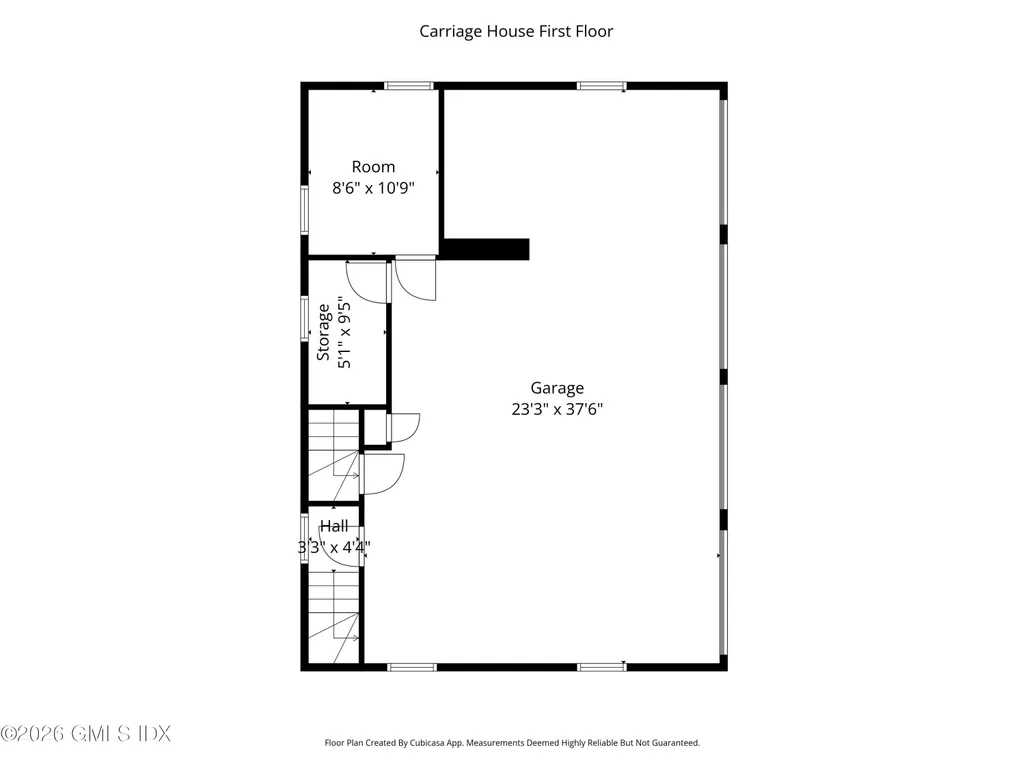
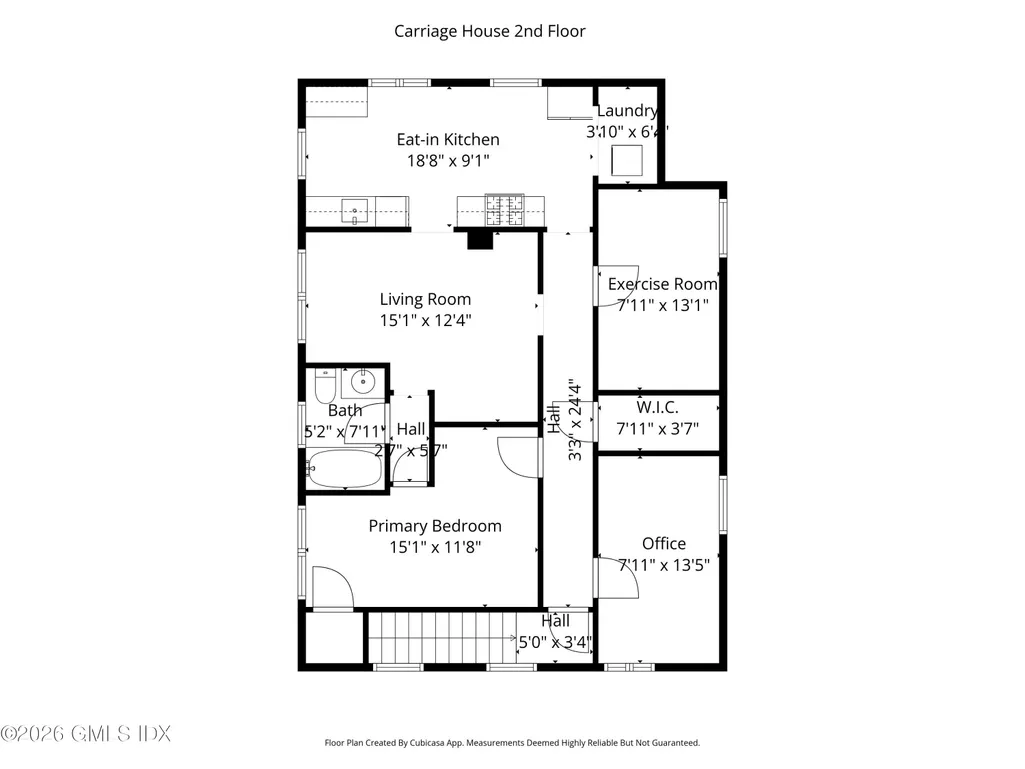
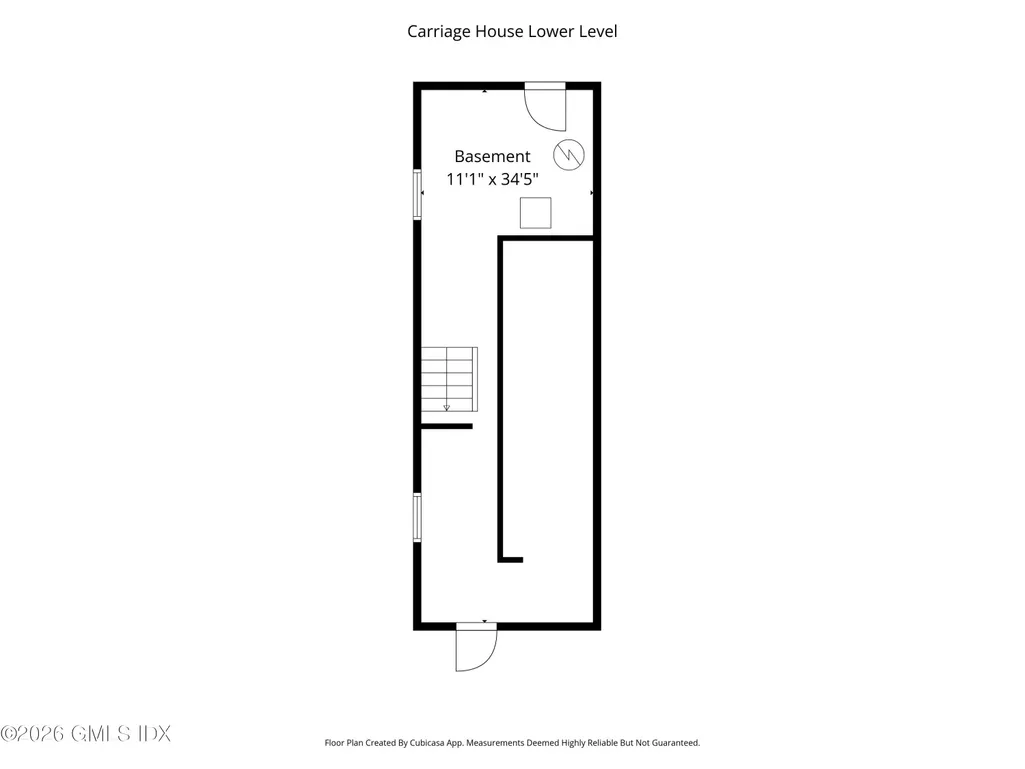
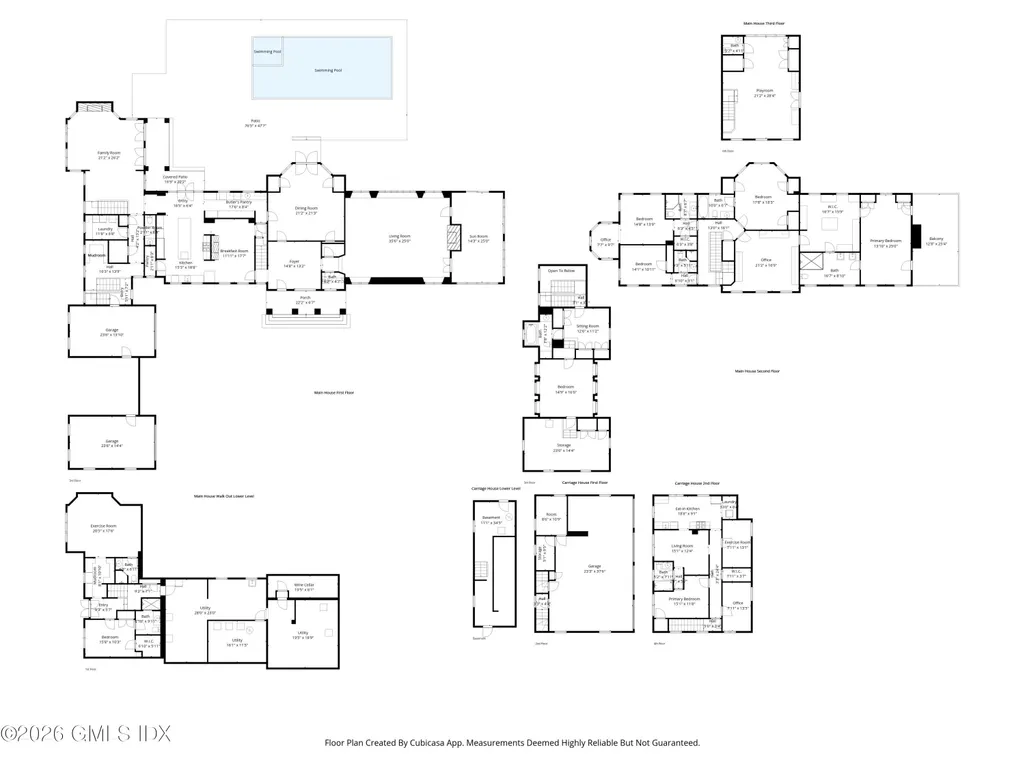
This timeless estate, situated in an exclusive private association moments from town, masterfully blends turn-of-the-century grandeur with 21st-century luxury. The main house was extensively renovated and expanded in 2006 by award-winning architects Austin Patterson Disston. It showcases grand-scale rooms, soaring ceilings, and impeccable millwork. In 2016 the current owners made it their own by adding a wine cellar and renovating the primary suite to the same outstanding standards. The main house features six ensuite bedrooms and 7.3 baths. The expansive primary suite is a true sanctuary, complete with private office, custom walk-in dressing room, and a large balcony overlooking the grounds. Outside, the property is an entertainer's dream, featuring lush gardens, mature flowering trees, stunning 2019 Shoreline over-sized pool with an integrated spa and automatic cover, extensive landscape lighting and built-in grill. Further updates in 2024 include repaved driveway, new roof on main house, and a chip and putt area. A charming carriage house adds nearly 800 square feet of versatile space, offering four-car garaging and a private one-bedroom apartment--perfect for guests or staff.
| Elementary School | Middle School |
|---|---|
| Glenville Elementary School | Western Middle School |
| Price History | |
|---|---|
| 9/9/2026 | Listed $8,495,000 |
General Features
| Sewer | Town Sewer |
|---|---|
| Heating | Natural Gas,Combination |
| Cooling | Central Air |
| Roof | Wood |
| Zoning | RA-1 |
| HOA Fee | 533 |
| Garage Spaces | 6 |
| Patio/Porch Features | Terrace |
| Architectural Style | Federal |
| Security Features | Security System |
| Construction Materials | Clapboard |
| Exclusions | Call LB |
| Year Built | 1910 |
| Property Subtype | Single Family Residence |
| County | Fairfield |
| Property Type | Residential |
| HOA | true |
| Attached Garage | true |
| Other Structures | Carriage House |
| Full Baths | 7 |
| Status | Active |
| City | Greenwich |
| Association Name | Calhoun Drive |
| MLS Area | 3 - Greenwich |
| Lot Size Units | Acres |
| Lot Size Square Feet | 107593.2 |
| Elementary School | Glenville |
| Tax Annual Amount | 55819 |
| Middle/Junior High School | Western |
| MLS Area Minor | 3 - Greenwich |
| Standard Status | Active |
| Tax Assessed Value | 5324200 |
Interior Features
| Interior Amenities | Kitchen Island,Pantry,Central Vacuum |
|---|---|
| Basement | Partially Finished |
| Total Fireplaces | 3 |
| Air Conditioning Y/N | true |
| Heating Y/N | true |
| Fireplace Y/N | true |
| Half Baths | 3 |
| Laundry Features | Laundry Room |
| Total Bedrooms | 6 |
| Total Baths | 10 |
Exterior Features
| Exterior Amenities | Gas Grill,Putting Green |
|---|---|
| Parking Features | Detached,Attached,Garage Door Opener |
| Lot Features | Parklike,Stone Wall |
| Water Source | Public |
| Inclusions | Washer/Dryer, All Kitchen Applncs |
| Lot Size Area | 2.47 |
| Building Area Total | 8704 |
| Lot Size Acres | 2.47 |
| Other Equipment | Generator |
Amenities
- Foreclosure
- Views
- Short Sale
- New Construction
- Adult 55+
- Lease To Own
- No HOA Fees
- Furnished
- Primary On Main
- Air Conditioning
- Seller Finance
- Green
- Fixer Upper
- Horse
- Golf
- Fireplace
- Deck
- Garage
- Basement
- Pool
Property vs Single Family Average in 06831
Price
Year Built
 The data relating to real estate for sale on this website appears in part through the SMARTMLS Internet Data Exchange program, a voluntary cooperative exchange of property listing data between licensed real estate brokerage firms, and is provided by SMARTMLS through a licensing agreement. Listing information is from various brokers who participate in the SMARTMLS IDX program and not all listings may be visible on the site. The property information being provided on or through the website is for the
 Greenwich Association of REALTORS® All information deemed reliable but not guaranteed. All properties are subject to prior sale, change or withdrawal. Neither listing broker(s) or information provider(s) shall be responsible for any typographical errors, misinformation, misprints and shall be held totally harmless. Listing(s) information is provided for consumer's personal, non-commercial use and may not be used for any purpose other than to identify prospective properties consumers may be interested
 All information deemed reliable but not guaranteed. All properties are subject to prior sale, change or withdrawal. Neither listing broker(s) or information provider(s) shall be responsible for any typographical errors, misinformation, misprints and shall be held totally harmless. Listing(s) information is provided for consumer's personal, non-commercial use and may not be used for any purpose other than to identify prospective properties consumers may be interested in purchasing. The data relating
 OneKey® MLS required Copyright, Source of Data and Disclaimer for IDX display
Information Copyright 2026, OneKey® MLS. All Rights Reserved.
The source of the displayed data is either the property owner or public record provided by non-governmental third parties. It is believed to be reliable but not guaranteed. This information is provided exclusively for consumers' personal, non-commercial use.
The data relating to real estate for sale on this website comes in part from the
OneKey® MLS required Copyright, Source of Data and Disclaimer for IDX display
Information Copyright 2026, OneKey® MLS. All Rights Reserved.
The source of the displayed data is either the property owner or public record provided by non-governmental third parties. It is believed to be reliable but not guaranteed. This information is provided exclusively for consumers' personal, non-commercial use.
The data relating to real estate for sale on this website comes in part from the
