
Just Listed














Address
1000 Haywaters Road, Cutchogue, NY
Price
$ 1,595,000
Property Attributes
- MLS#1053905
- TypeSingle Family
- Listing Status Active
- CountySUFFOLK
- CityCutchogue
- NeighborhoodNassau Point
- Zip11935
- StyleContemporary,Exp Ranch,Mid-Century Modern,Ranch
- Year Built1972
- Taxes$ 10288
- Price$ 1,595,000
- Bedrooms4
- Full Bathrooms2
- Half Bathrooms0
- Sqr Footage1885
- Lot Size0.6 Acres
Data Source:
Listings courtesy of OneKey® MLS as distributed by MLS GRID
Property Description
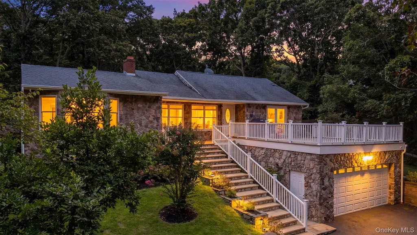
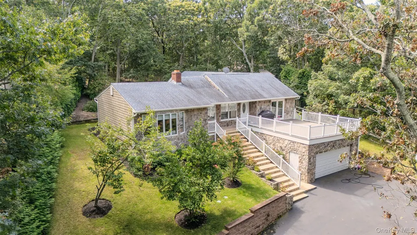
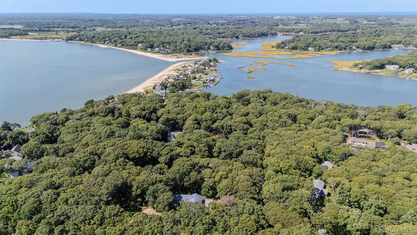
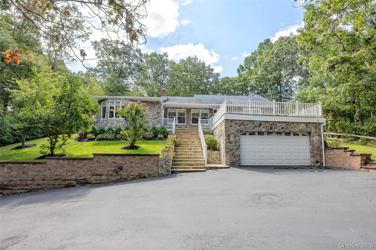
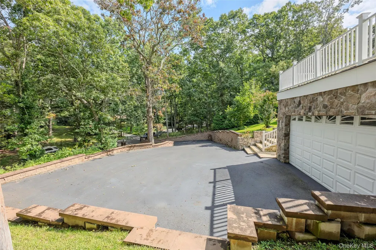
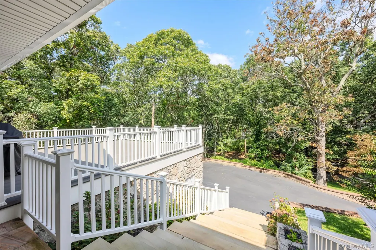
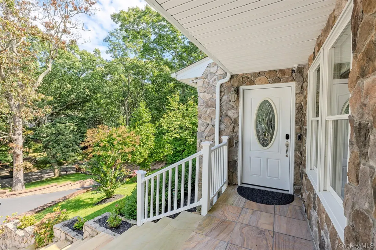
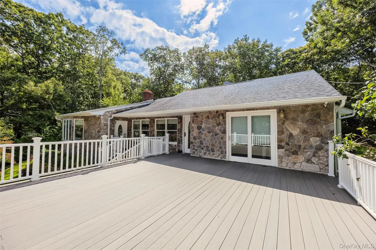
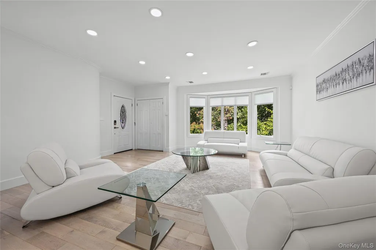
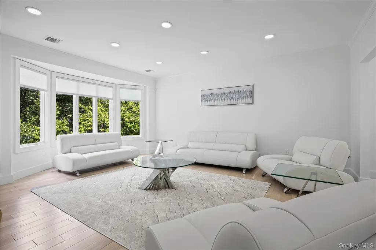
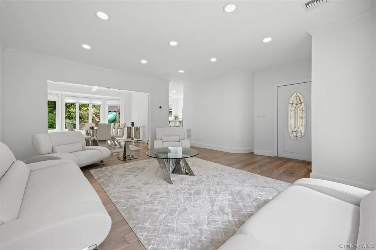
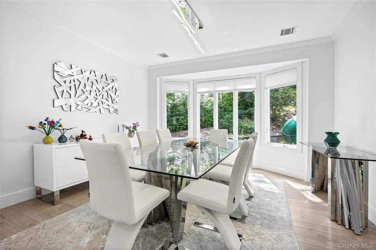
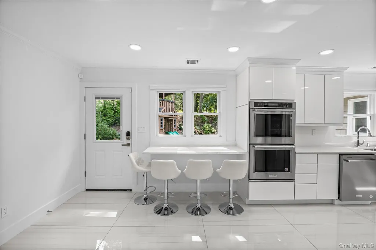
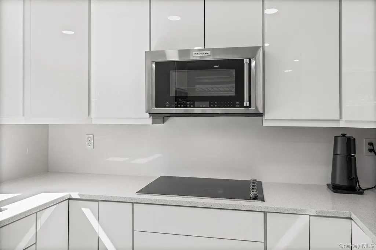
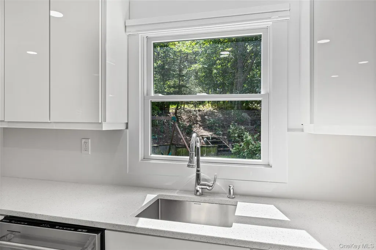
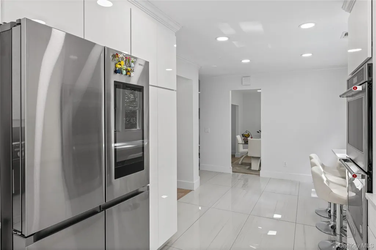
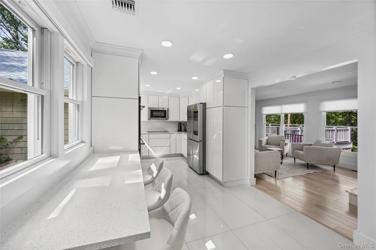
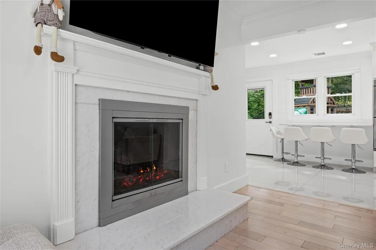
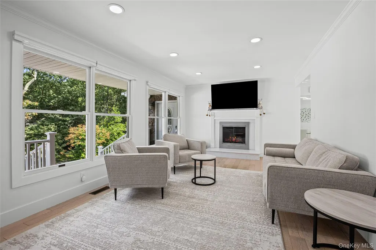
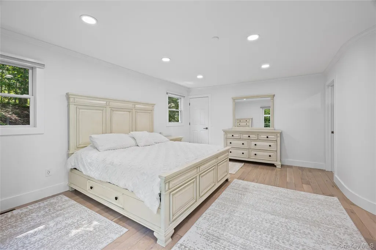
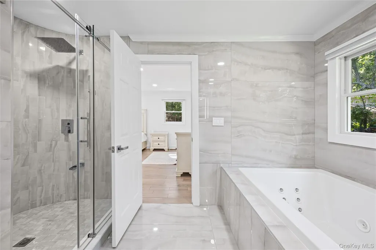
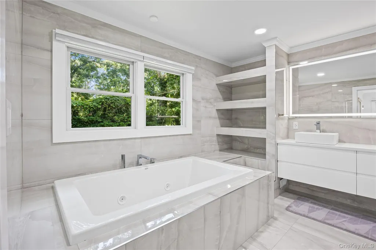
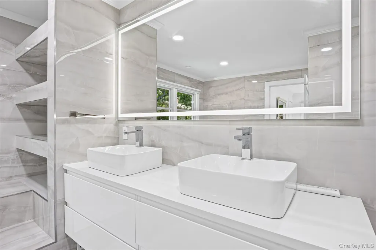
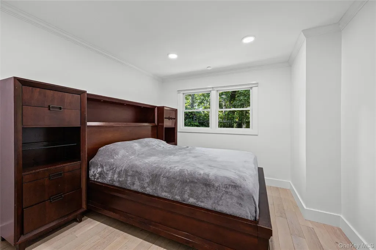
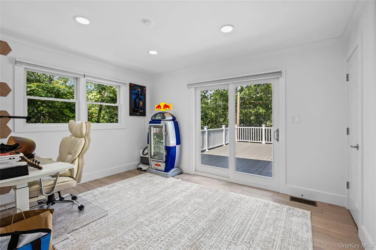
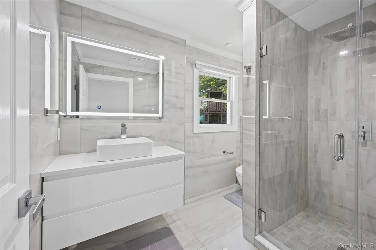
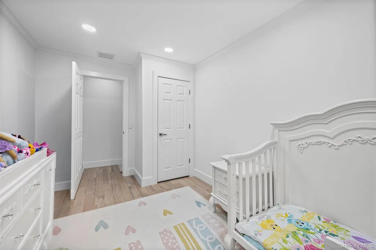
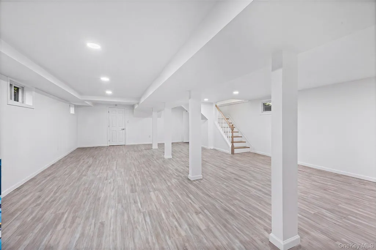
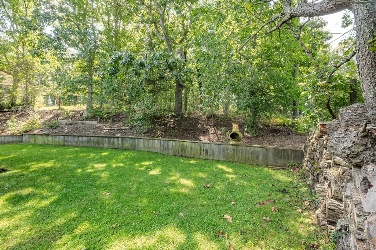
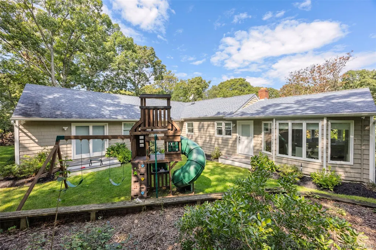
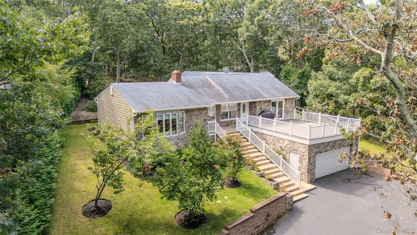
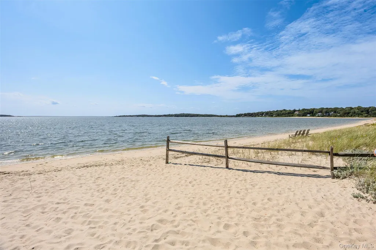
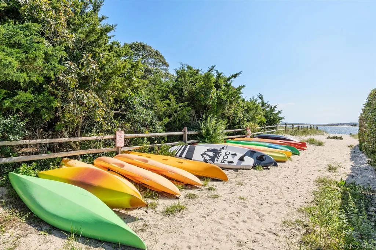
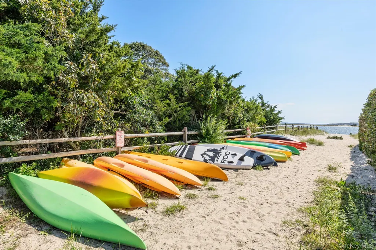
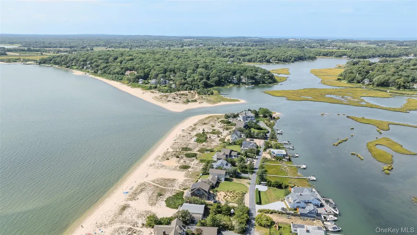
MIAMI MODERNISM MEETS THE NORTH FORK. Set on a spacious and private .60-acre hilltop parcel in coveted Nassau Point, this fully updated four-bedroom modernist ranch offers an unexpected departure from the ordinary. Its traditional exterior gives little indication of the sleek, light-filled interiors within—an independently conceived home with the confident glamour of Miami and the relaxed ease of Cutchogue. Individual design matters. Rather than repeating a familiar, cookie-cutter floor plan, this residence has an architectural identity all its own, expressed through gleaming white marble floors, clean lines, generously proportioned rooms and a seamless connection between indoor and outdoor living. The result feels distinctive, sophisticated and refreshingly personal. At the heart of the home is a spectacular chef’s kitchen designed for serious cooking and effortless entertaining. It opens to a private garden courtyard, creating an intimate setting for morning coffee, outdoor dining or summer evenings with friends, and an ideal location for a future pool. A comfortable den with fireplace leads to more than 600 square feet of decking, while the bright formal living and dining rooms provide gracious spaces for larger gatherings. Nearly 2,000 square feet of living space includes four bedrooms offering exceptional flexibility for overnight guests, working from home, fitness or creative pursuits. The expansive primary suite is a private retreat with a dedicated office area, large walk-in closet and sparkling marble bath. A guest bath and separate laundry room complete the main level, while the finished lower level provides valuable additional space for recreation, media or hobbies. An oversized two-car garage offers generous parking and storage. Just up the road from sublime Fisherman’s Beach, the property enjoys access to Nassau Point’s rights-of-way beaches and nearby Causeway Beach on the Peconic Bay. Spend the day swimming, kayaking, paddleboarding or boating, then return home for cocktails on the deck or dinner in the garden courtyard. Causeway Beach also offers a designated swimming area, summer lifeguards, picnic facilities, playground equipment, a basketball court and restrooms. This sought-after Cutchogue location places vineyards, farm stands, celebrated restaurants, local shops and the villages of the North Fork within easy reach. Private but never isolated, stylish without being conventional, this is a rare opportunity to experience the Nassau Point lifestyle in a home with a point of view all its own.
| Elementary School | Middle School | High School |
|---|---|---|
| Mattituck-Cutchogue Elementary Sch | Mattituck Junior-Senior High School | Mattituck Junior-Senior High School |
| Price History | |
|---|---|
| 9/22/2026 | Listed $1,595,000 |
General Features
| Sewer | Septic Tank |
|---|---|
| Heating | Hot Air |
| Cooling | Central Air |
| Utilities | Cable Available,Electricity Available,Phone Available,Trash Collection Private,Water Available |
| Appliances | Cooktop,Dishwasher,Dryer,Freezer,Range,Refrigerator,Washer |
| Garage Spaces | 2 |
| Architectural Style | Contemporary,Exp Ranch,Mid-Century Modern,Ranch |
| Construction Materials | Frame |
| Year Built | 1972 |
| Property Subtype | Single Family Residence |
| Tax Year | 2026 |
| Parcel Number | 1000-111-00-03-00-007-000 |
| County | Suffolk County |
| Property Type | Residential |
| HOA | No |
| Subdivision Name | Nassau Point |
| Garage Y/N | Yes |
| Total Rooms | 9 |
| Full Baths | 2 |
| Directions | Main Road to Skunk Lane to Nassau Point Road (over causeway) to Broadwaters to left on Haywaters. House on right. |
| High School | Mattituck Junior-Senior High School |
| City | Southold |
| Senior Community Y/N | No |
| High School District | Mattituck-Cutchogue |
| Carport Y/N | No |
| Elementary School | Mattituck-Cutchogue Elementary Sch |
| Property Attached Y/N | No |
| Tax Annual Amount | 10288 |
| Middle/Junior High School | Mattituck Junior-Senior High School |
| Building Area Units | Square Feet |
| Standard Status | Active |
| Middle/Junior School District | Mattituck-Cutchogue |
| Elementary School District | Mattituck-Cutchogue |
| Tax Assessed Value | 6000 |
| PostalCity | Cutchogue |
| Listing Appliances | Cooktop, Dishwasher, Dryer, Freezer, Range, Refrigerator, Washer |
Interior Features
| Interior Amenities | First Floor Bedroom,First Floor Full Bath,Breakfast Bar,Built-in Features,Chefs Kitchen,Eat-in Kitchen,Formal Dining,Open Floorplan,Recessed Lighting,Washer/Dryer Hookup |
|---|---|
| Basement | Finished,Full,Storage Space |
| Total Fireplaces | 1 |
| Formal Dining | Yes |
| Basement Features | Finished, Full, Storage Space |
| Basement (Y/N) | Yes |
| Fireplace Y/N | Yes |
| Total Bedrooms | 4 |
| Eat-in Kitchen | Yes |
| Total Baths | 2 |
| General Features | First Floor Bedroom,First Floor Full Bath,Breakfast Bar,Built-in Features,Chefs Kitchen,Eat-in Kitchen,Formal Dining,Open Floorplan,Recessed Lighting,Washer/Dryer Hookup |
Exterior Features
| Parking Features | Attached,Driveway,Garage,Off Street |
|---|---|
| Water Source | Public |
| Parking Features | Attached, Driveway, Garage, Off Street |
| Waterfront Y/N | No |
Amenities
- Foreclosure
- Views
- Short Sale
- New Construction
- Adult 55+
- Lease To Own
- No HOA Fees
- Furnished
- Primary On Main
- Air Conditioning
- Seller Finance
- Green
- Fixer Upper
- Horse
- Golf
- Fireplace
- Deck
- Garage
- Basement
- Pool
Property vs Single Family Average in 11935
Price
Taxes
Year Built
Visits
 The data relating to real estate for sale on this website appears in part through the SMARTMLS Internet Data Exchange program, a voluntary cooperative exchange of property listing data between licensed real estate brokerage firms, and is provided by SMARTMLS through a licensing agreement. Listing information is from various brokers who participate in the SMARTMLS IDX program and not all listings may be visible on the site. The property information being provided on or through the website is for the
 Greenwich Association of REALTORS® All information deemed reliable but not guaranteed. All properties are subject to prior sale, change or withdrawal. Neither listing broker(s) or information provider(s) shall be responsible for any typographical errors, misinformation, misprints and shall be held totally harmless. Listing(s) information is provided for consumer's personal, non-commercial use and may not be used for any purpose other than to identify prospective properties consumers may be interested
 All information deemed reliable but not guaranteed. All properties are subject to prior sale, change or withdrawal. Neither listing broker(s) or information provider(s) shall be responsible for any typographical errors, misinformation, misprints and shall be held totally harmless. Listing(s) information is provided for consumer's personal, non-commercial use and may not be used for any purpose other than to identify prospective properties consumers may be interested in purchasing. The data relating
 OneKey® MLS required Copyright, Source of Data and Disclaimer for IDX display
Information Copyright 2026, OneKey® MLS. All Rights Reserved.
The source of the displayed data is either the property owner or public record provided by non-governmental third parties. It is believed to be reliable but not guaranteed. This information is provided exclusively for consumers' personal, non-commercial use.
The data relating to real estate for sale on this website comes in part from the
OneKey® MLS required Copyright, Source of Data and Disclaimer for IDX display
Information Copyright 2026, OneKey® MLS. All Rights Reserved.
The source of the displayed data is either the property owner or public record provided by non-governmental third parties. It is believed to be reliable but not guaranteed. This information is provided exclusively for consumers' personal, non-commercial use.
The data relating to real estate for sale on this website comes in part from the
