
Address
13 Gardenia Drive, Monticello, NY
Price
$ 170,000
Property Attributes
- MLS#1018292
- TypeSingle Family
- Listing Status Active
- CountySULLIVAN
- CityMonticello
- NeighborhoodKinnebrook Estates
- Zip12701
- Style
- Year Built2008
- Price$ 170,000
- Bedrooms3
- Full Bathrooms2
- Half Bathrooms0
- Sqr Footage1848
Data Source:
Listings courtesy of OneKey® MLS as distributed by MLS GRID
Property Description
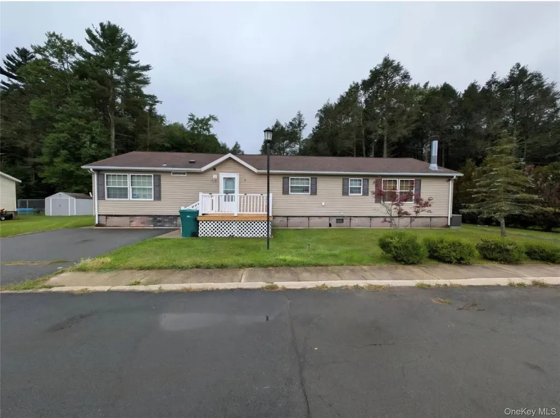
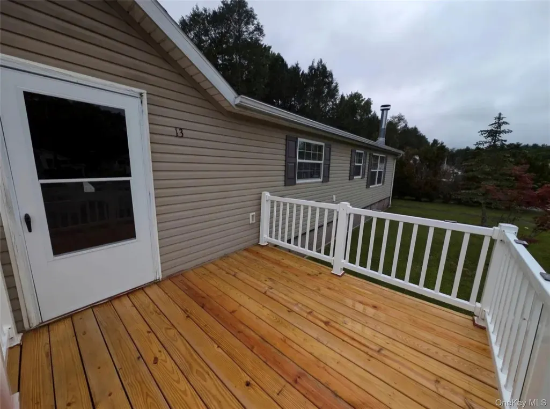
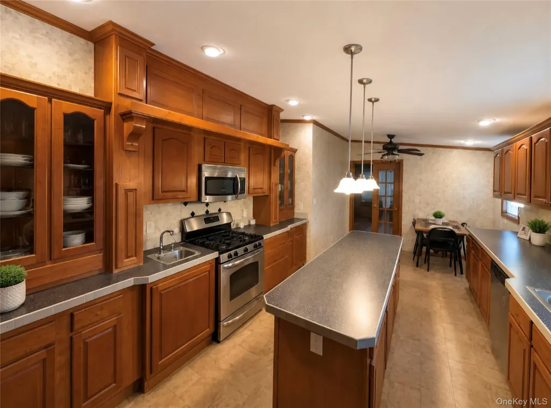
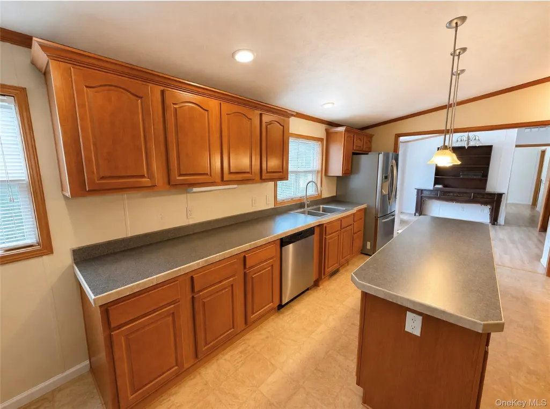
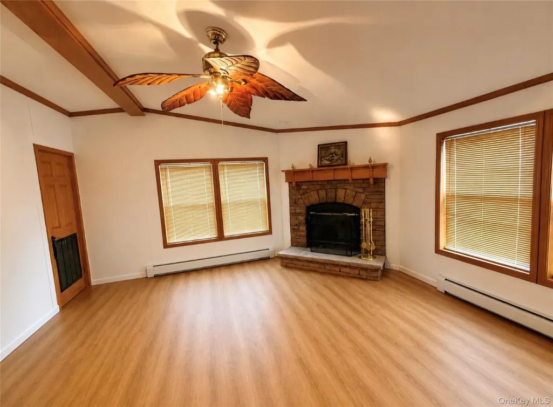
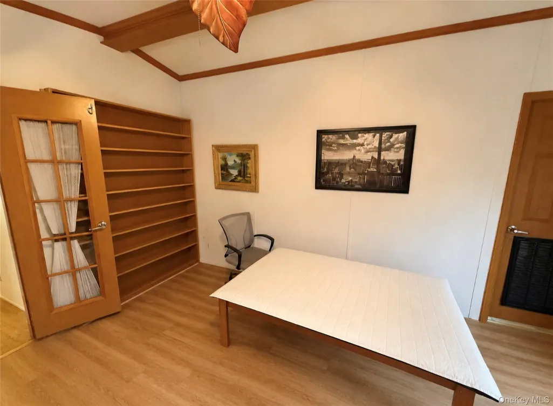
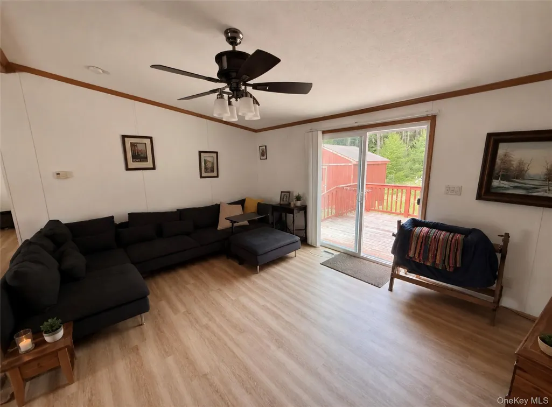
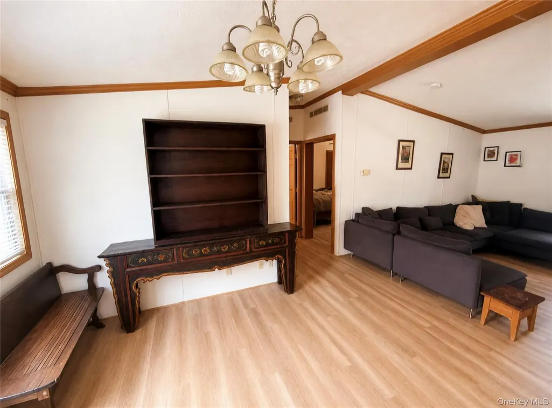
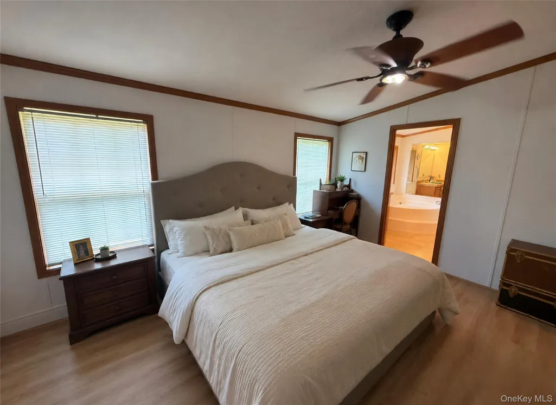
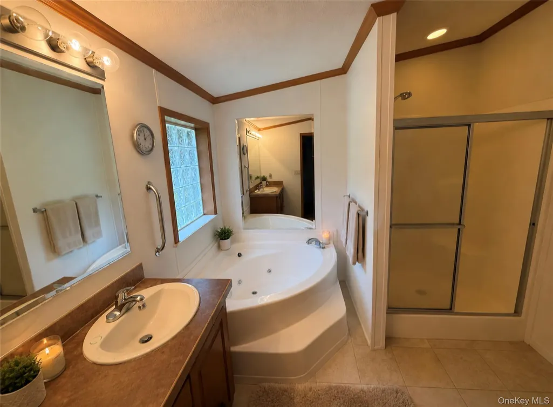
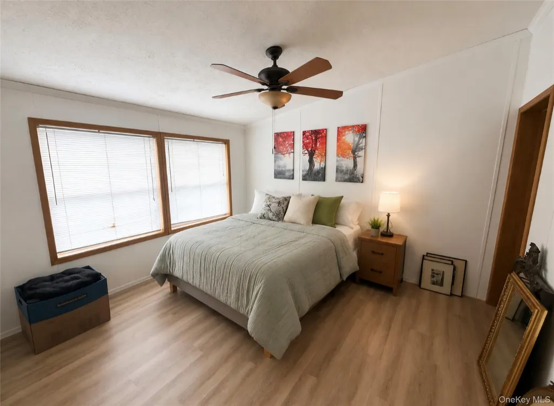
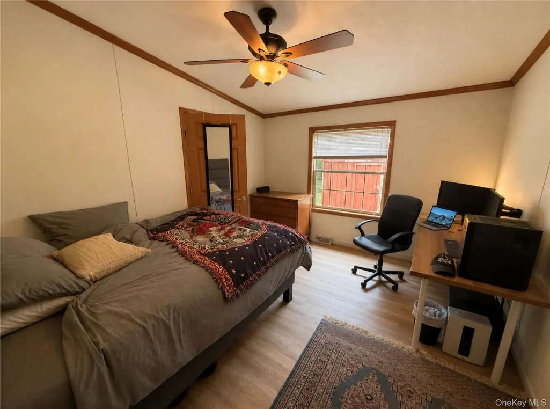
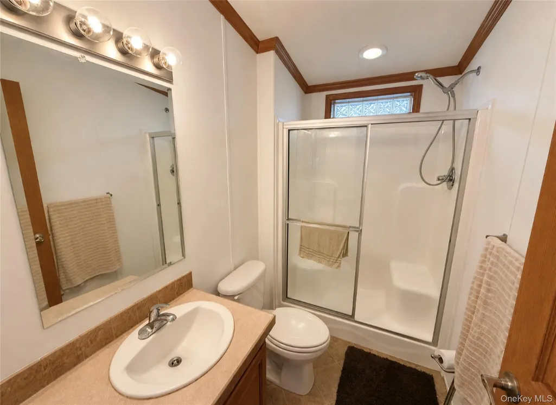
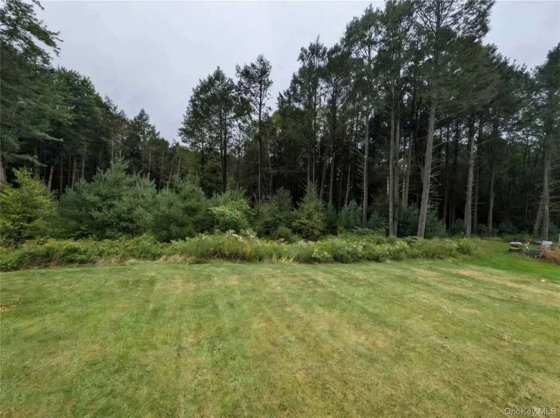
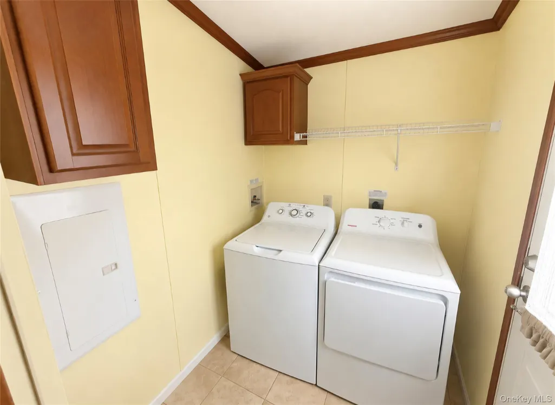
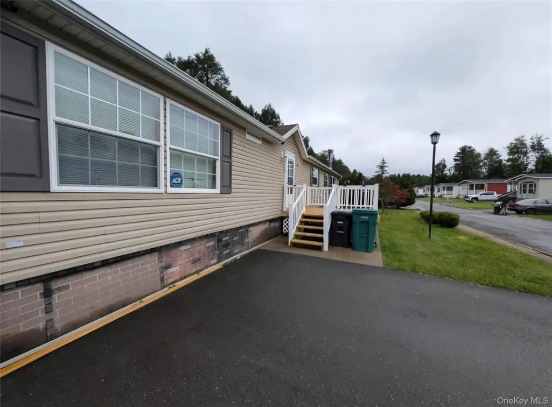
Spacious 3-bedroom home with close to 1,900 square feet located in the desirable Kinnebrook Estates Community. Home features an upgraded gourmet kitchen with tons of cabinets, glass kitchen cabinets, counter space, new stainless steel farm sink, prep sink, pull out spice racks and the focal point of the room is the oversized island with storage. Upgraded Hearth kitchen cabinetry over the gas range is perfect to showcase your special collection. The breakfast nook area is bright and airy. In addition to your main living room you also have a large family room with a cozy and efficient fire place. Primary bedroom with an on suite bath featuring a walk in closet, oversized jettied soaking tub and walk in shower. You have two additional bedrooms and a full guest bathroom on the opposite side of the home offering privacy. New vinyl flooring throughout, You have an updated front deck with solar light accents, sliders off the living room lead to your private back deck, high ceilings, laundry room, central AC, large shed. The home has a ton of space and is situated on a nice level lot that backs up to the woods offering privacy. You also have access to the community pool, dog park and Community room! You also have access to all that the Hudson valley offers wineries, farmers markets, hiking trails, Casino, Kartrite, RV parks, state parks and so much more! Seller may be willing to sell the home furnished if desired less a few items. The possibilities are endless great for your round living or use it as a vacation home. Schedule time to tour this beautiful home today!
| Elementary School | Middle School | High School |
|---|---|---|
| George L Cooke School Elementary School | Robert J Kaiser Middle School | Monticello High School |
| Price History | |
|---|---|
| 7/5/2026 | Listed $170,000 |
General Features
| Sewer | Shared Septic |
|---|---|
| Heating | Forced Air |
| Cooling | Central Air |
| Utilities | Propane |
| Appliances | Dishwasher,Dryer,Microwave,Oven,Range,Refrigerator,Washer |
| HOA Fee | 840 |
| Association Fee Includes | Common Area Maintenance,Trash |
| Patio/Porch Features | Deck |
| Architectural Style | Other |
| Construction Materials | Vinyl Siding |
| Year Built | 2008 |
| Property Subtype | Manufactured Home |
| Tax Year | 2025 |
| Assoc Fee Paid Per | Monthly |
| County | Sullivan County |
| Property Type | Residential |
| HOA | Yes |
| Subdivision Name | Kinnebrook Estates |
| Garage Y/N | No |
| Other Structures | Shed(s) |
| Total Rooms | 6 |
| Full Baths | 2 |
| Directions | Take I84 West to NY 17 West for a while to Exist 104,Continue on NY 17B West to Hamilton Road,turn onto Gardenia Drive. Home will be on your left,look for the sign. |
| High School | Monticello High School |
| City | Thompson |
| Senior Community Y/N | No |
| High School District | Monticello |
| Carport Y/N | No |
| Elementary School | George L Cooke School |
| Property Attached Y/N | No |
| Body Type | Double Wide |
| Middle/Junior High School | Robert J Kaiser Middle School |
| Property Condition | Actual |
| Additional Parcels Y/N | No |
| Structure Type | Manufactured House |
| Building Area Units | Square Feet |
| Standard Status | Active |
| Middle/Junior School District | Monticello |
| Elementary School District | Monticello |
| PostalCity | Monticello |
| AttributionContact | 845-562-0050 |
| Listing Appliances | Dishwasher, Dryer, Microwave, Oven, Range, Refrigerator, Washer |
Interior Features
| Interior Amenities | First Floor Bedroom,First Floor Full Bath |
|---|---|
| Flooring | Vinyl |
| Total Fireplaces | 1 |
| Basement (Y/N) | No |
| Fireplace Y/N | Yes |
| Total Bedrooms | 3 |
| Total Baths | 2 |
| General Features | First Floor Bedroom,First Floor Full Bath |
Exterior Features
| Parking Features | Driveway |
|---|---|
| Water Source | Shared Well |
| Parking Features | Driveway |
| Foundation Details | Slab |
| Spa | No |
| Waterfront Y/N | No |
| Horse Y/N | No |
Amenities
- Foreclosure
- Views
- Short Sale
- New Construction
- Adult 55+
- Lease To Own
- No HOA Fees
- Furnished
- Primary On Main
- Air Conditioning
- Seller Finance
- Green
- Fixer Upper
- Horse
- Golf
- Fireplace
- Deck
- Garage
- Basement
- Pool
Property vs Single Family Average in 12701
Price
Year Built
Visits
 The data relating to real estate for sale on this website appears in part through the SMARTMLS Internet Data Exchange program, a voluntary cooperative exchange of property listing data between licensed real estate brokerage firms, and is provided by SMARTMLS through a licensing agreement. Listing information is from various brokers who participate in the SMARTMLS IDX program and not all listings may be visible on the site. The property information being provided on or through the website is for the
 Greenwich Association of REALTORS® All information deemed reliable but not guaranteed. All properties are subject to prior sale, change or withdrawal. Neither listing broker(s) or information provider(s) shall be responsible for any typographical errors, misinformation, misprints and shall be held totally harmless. Listing(s) information is provided for consumer's personal, non-commercial use and may not be used for any purpose other than to identify prospective properties consumers may be interested
 All information deemed reliable but not guaranteed. All properties are subject to prior sale, change or withdrawal. Neither listing broker(s) or information provider(s) shall be responsible for any typographical errors, misinformation, misprints and shall be held totally harmless. Listing(s) information is provided for consumer's personal, non-commercial use and may not be used for any purpose other than to identify prospective properties consumers may be interested in purchasing. The data relating
 OneKey® MLS required Copyright, Source of Data and Disclaimer for IDX display
Information Copyright 2026, OneKey® MLS. All Rights Reserved.
The source of the displayed data is either the property owner or public record provided by non-governmental third parties. It is believed to be reliable but not guaranteed. This information is provided exclusively for consumers' personal, non-commercial use.
The data relating to real estate for sale on this website comes in part from the
OneKey® MLS required Copyright, Source of Data and Disclaimer for IDX display
Information Copyright 2026, OneKey® MLS. All Rights Reserved.
The source of the displayed data is either the property owner or public record provided by non-governmental third parties. It is believed to be reliable but not guaranteed. This information is provided exclusively for consumers' personal, non-commercial use.
The data relating to real estate for sale on this website comes in part from the
