
Just Listed


Address
68 Beverly Road, New Haven, CT
Price
$ 380,000
Property Attributes
- MLS#24207385
- TypeSingle Family
- Listing Status Active
- CountyNew Haven
- CityNew Haven
- NeighborhoodWestville
- Zip06515
- Style
- Year Built1947
- Taxes$ 5754
- Price$ 380,000
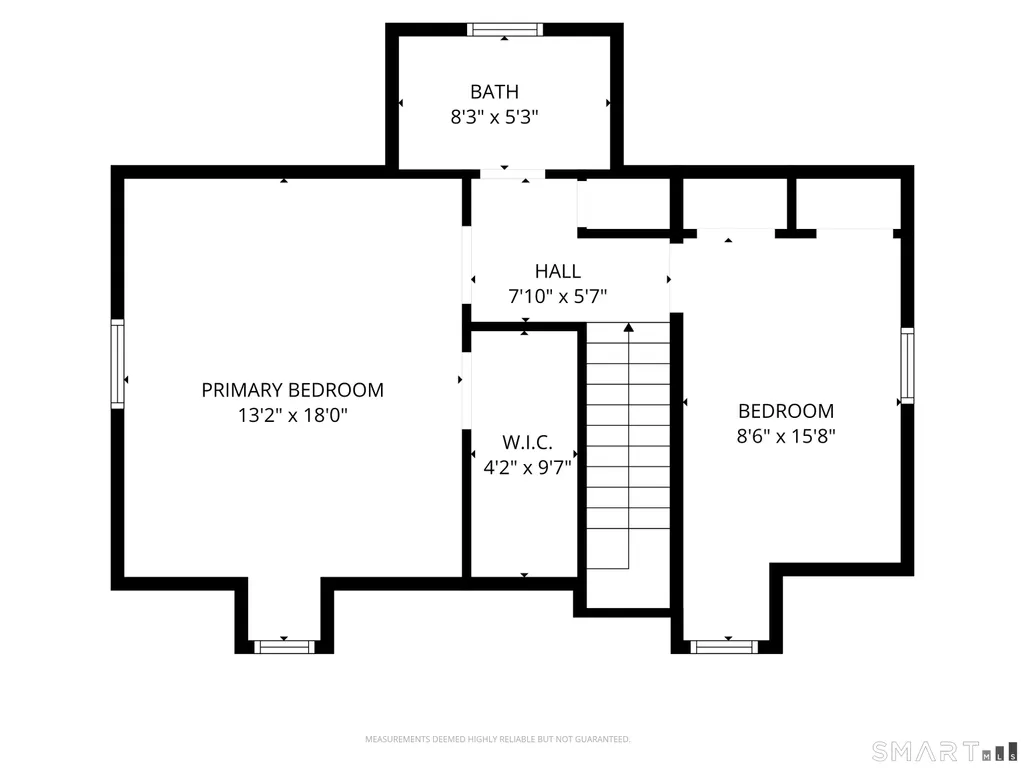
- Bedrooms2
- Full Bathrooms2
- Half Bathrooms1
- Sqr Footage1100
- Lot Size0.13 Acres
Data Source:
Smart MLS
Property Description
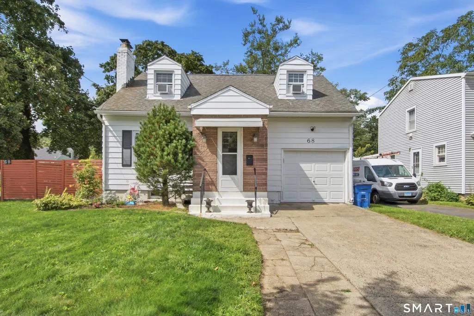
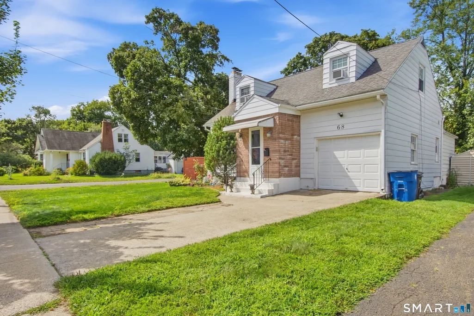
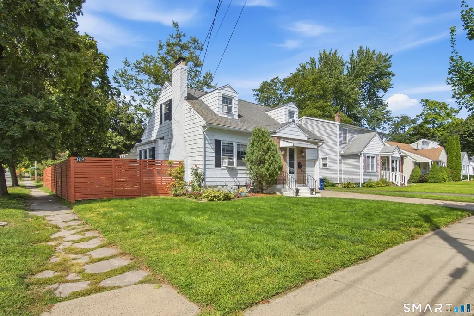
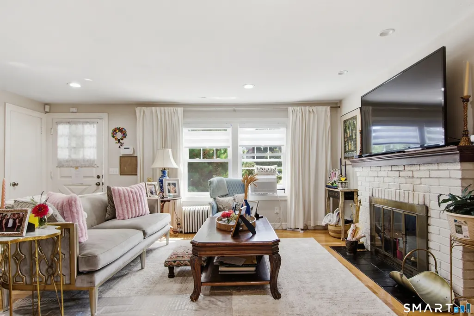
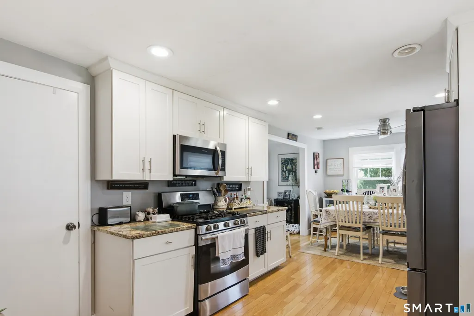
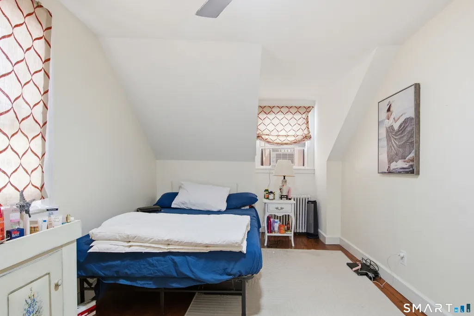
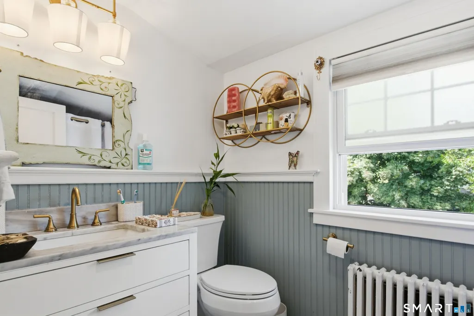
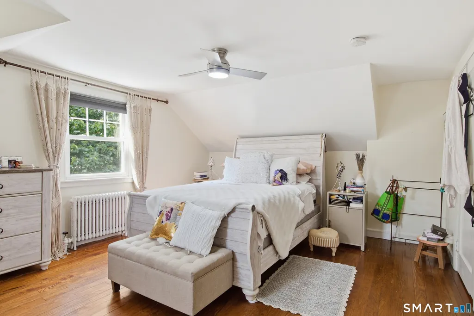
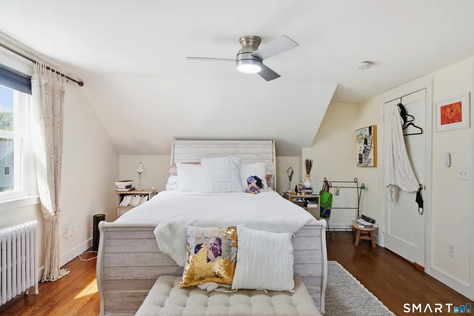
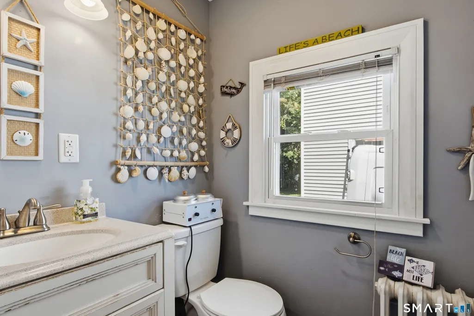
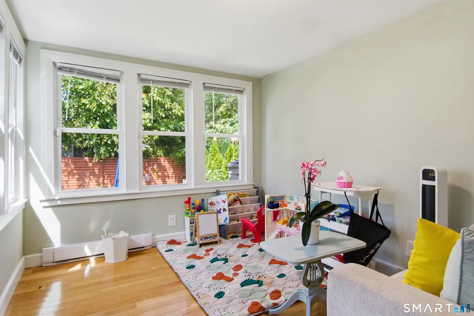
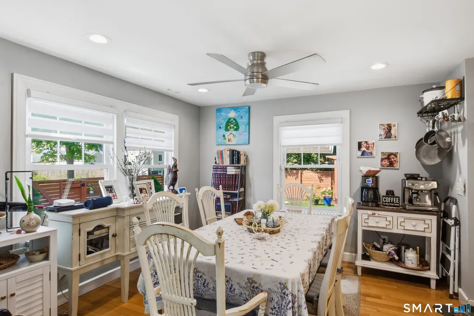
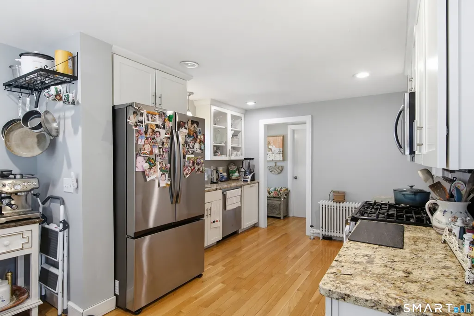
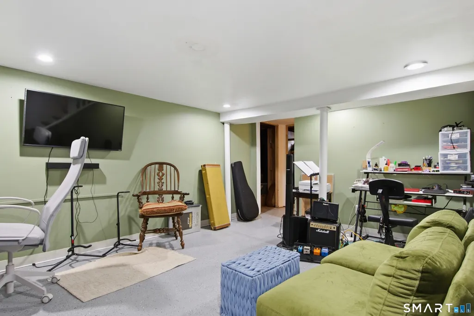
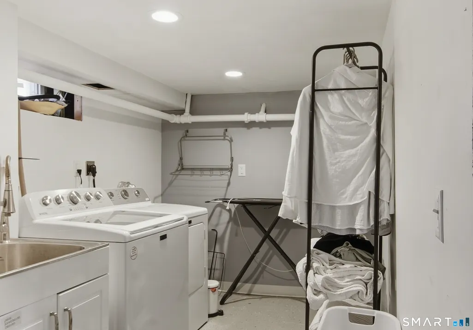
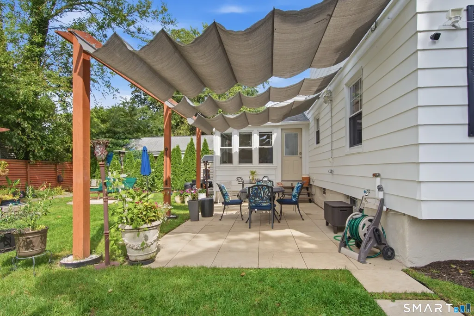
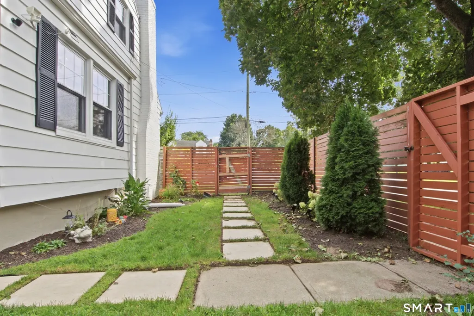
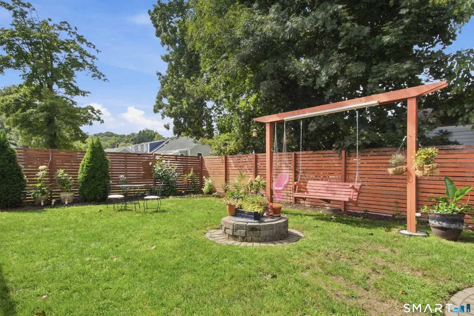
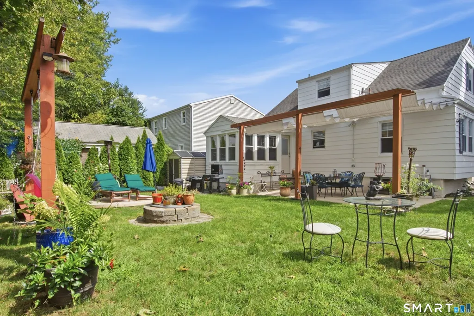
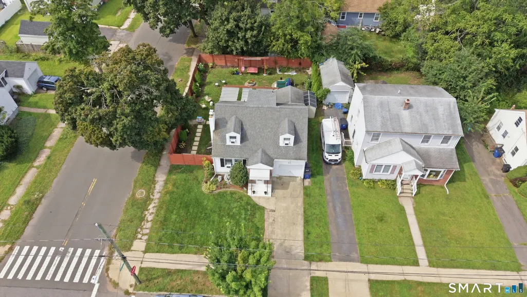
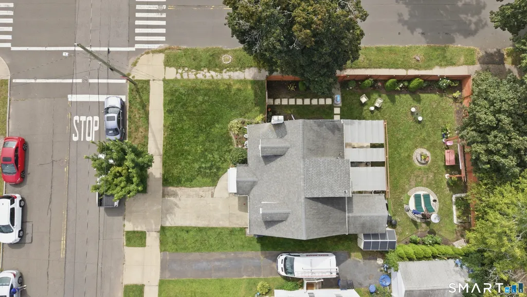
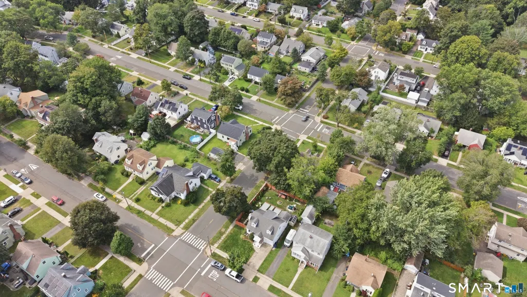
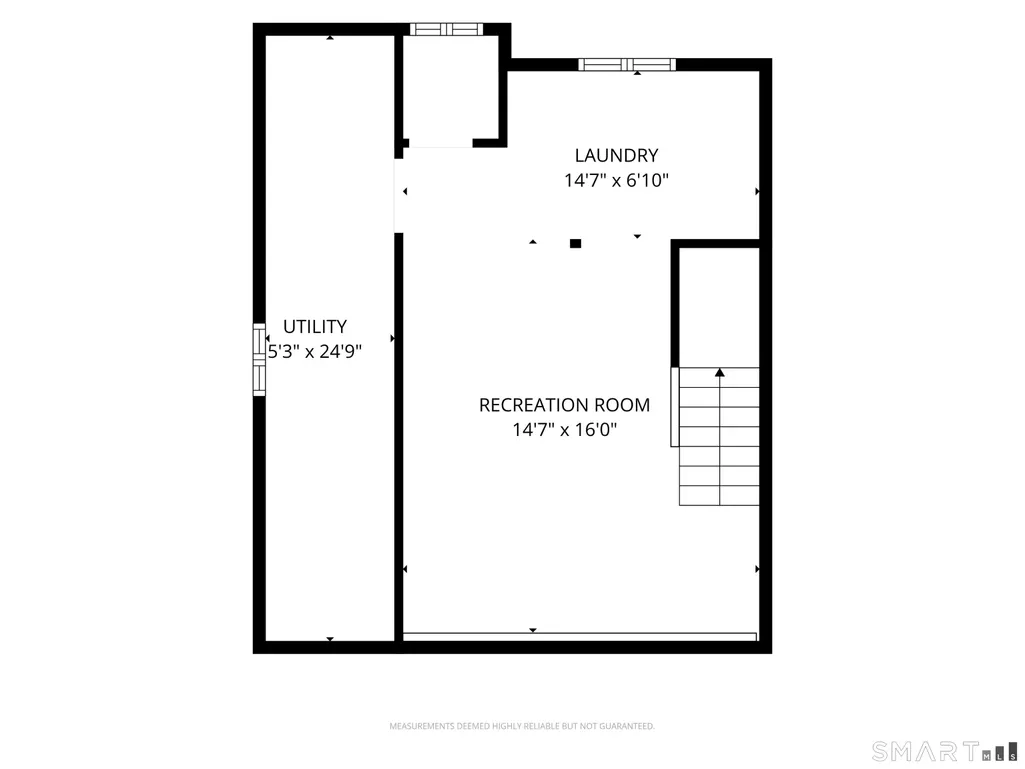
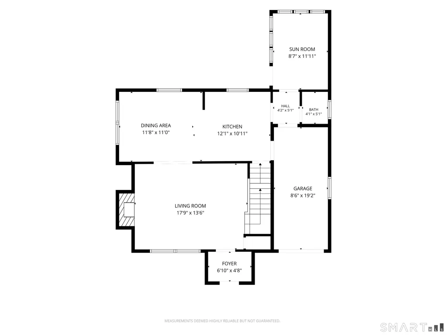
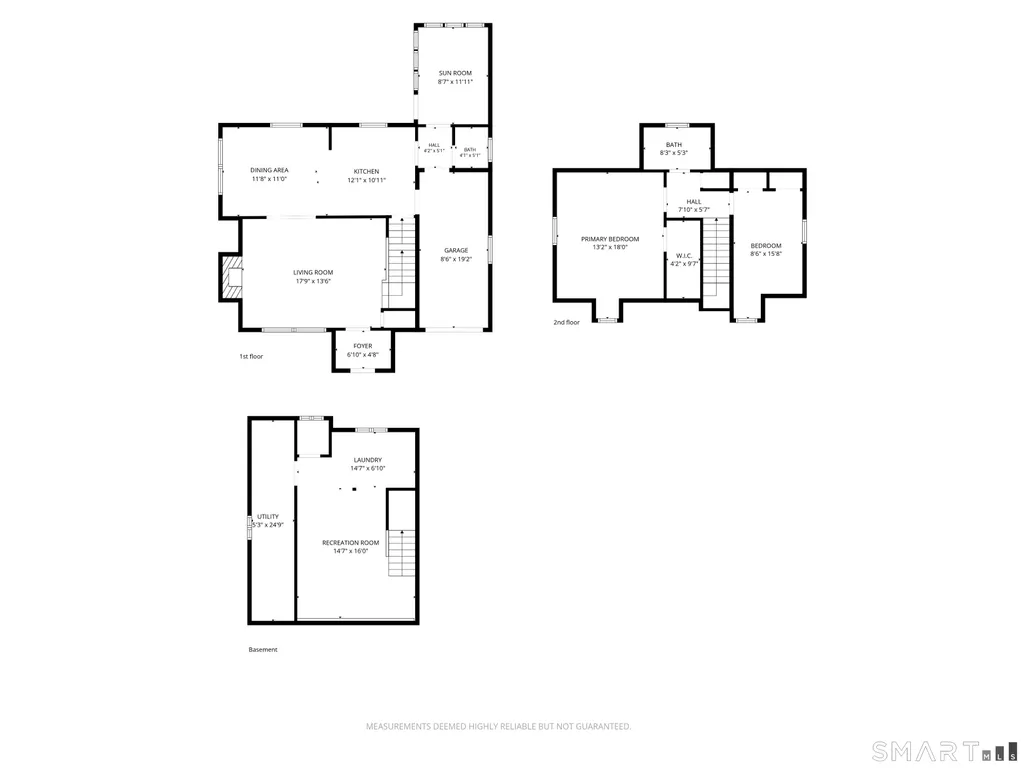
Welcome home to 68 Beverly Road, a beautifully maintained single-family home offering the perfect blend of classic New England charm and modern updates. Nestled in New Haven's highly desirable Amity neighborhood, this 2-bedroom gem features an open, sun-drenched layout with beautiful hardwood floors and a versatile bonus room-perfect for a home office, den, or cozy reading nook. The heart of the home opens up to a bright living space, but the real surprise awaits downstairs. The recently finished basement adds nearly 600 square feet of immaculate, flexible living space, ideal for a media room, home gym, or play area, complete with an additional bathroom setup for ultimate convenience.Step outside to a manageable, level yard perfect for weekend grilling, and enjoy the convenience of a 1-car detached garage. Boasting forced-air heating and a durable architectural shingle roof, this home offers total peace of mind. Located just minutes from Westville Village, Hopkins School, SCSU, Yale, major highways, and local parks, this property delivers suburban tranquility with city convenience. Don't miss your chance to own this turn-key Amity treasure!
| Elementary School | High School |
|---|---|
| Per Board of Ed Elementary School | Per Board of Ed High School |
| Price History | |
|---|---|
| 9/23/2026 | Listed $380,000 |
General Features
| Zoning | RS2 |
|---|---|
| Neighborhood | Westville |
| County | New Haven |
| Tax Year | July 2026-June 2027 |
| Property Type | Single Family For Sale |
| Status | Active |
| Acres | 0.13 |
| Directions | GPS Friendly |
| High School | Per Board of Ed |
| City | New Haven |
| Elementary School | Per Board of Ed |
| Sq Ft Total | 1100 |
| Year Built | 1947 |
| Exclusions | Washer and Dryer |
| Style | Cape Cod |
| Year Built Source | Public Records |
Interior Features
| Cooling System | None |
|---|---|
| Total Rooms | 5 |
| Basement Description | Full,Partially Finished |
Exterior Features
| Water Source | Public Water Connected |
|---|---|
| Lot Description | Corner Lot,Level Lot |
Amenities
- Foreclosure
- Views
- Short Sale
- New Construction
- Adult 55+
- Lease To Own
- No HOA Fees
- Furnished
- Primary On Main
- Air Conditioning
- Seller Finance
- Green
- Fixer Upper
- Horse
- Golf
- Fireplace
- Deck
- Garage
- Basement
- Pool
Property vs Single Family Average in 06515
Price
Taxes
Year Built
 The data relating to real estate for sale on this website appears in part through the SMARTMLS Internet Data Exchange program, a voluntary cooperative exchange of property listing data between licensed real estate brokerage firms, and is provided by SMARTMLS through a licensing agreement. Listing information is from various brokers who participate in the SMARTMLS IDX program and not all listings may be visible on the site. The property information being provided on or through the website is for the
 Greenwich Association of REALTORS® All information deemed reliable but not guaranteed. All properties are subject to prior sale, change or withdrawal. Neither listing broker(s) or information provider(s) shall be responsible for any typographical errors, misinformation, misprints and shall be held totally harmless. Listing(s) information is provided for consumer's personal, non-commercial use and may not be used for any purpose other than to identify prospective properties consumers may be interested
 All information deemed reliable but not guaranteed. All properties are subject to prior sale, change or withdrawal. Neither listing broker(s) or information provider(s) shall be responsible for any typographical errors, misinformation, misprints and shall be held totally harmless. Listing(s) information is provided for consumer's personal, non-commercial use and may not be used for any purpose other than to identify prospective properties consumers may be interested in purchasing. The data relating
 OneKey® MLS required Copyright, Source of Data and Disclaimer for IDX display
Information Copyright 2026, OneKey® MLS. All Rights Reserved.
The source of the displayed data is either the property owner or public record provided by non-governmental third parties. It is believed to be reliable but not guaranteed. This information is provided exclusively for consumers' personal, non-commercial use.
The data relating to real estate for sale on this website comes in part from the
OneKey® MLS required Copyright, Source of Data and Disclaimer for IDX display
Information Copyright 2026, OneKey® MLS. All Rights Reserved.
The source of the displayed data is either the property owner or public record provided by non-governmental third parties. It is believed to be reliable but not guaranteed. This information is provided exclusively for consumers' personal, non-commercial use.
The data relating to real estate for sale on this website comes in part from the
